

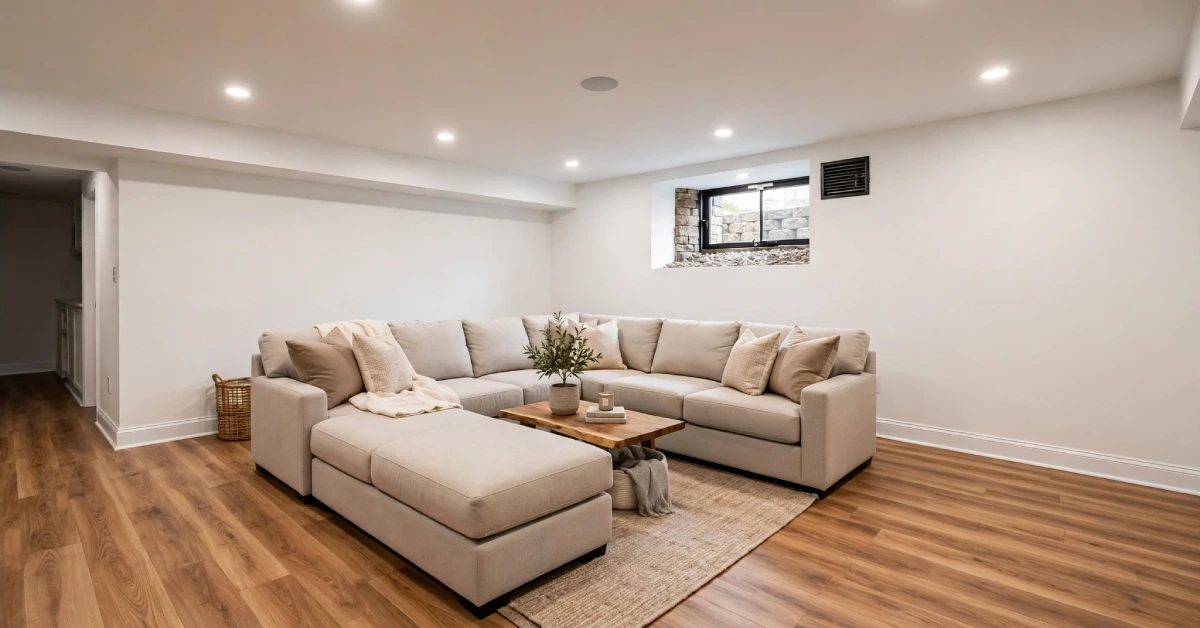
A finished basement can add usable living space for a fraction of the cost of an addition. In Buffalo, the total depends on moisture control, the current condition of the foundation, and local permit rules. Most projects in New York land between roughly $25,000 and $48,000, according to Angi’s 2026 cost data, though a smaller scope can cost far less. This guide explains what drives the price, which steps come first, and how to plan a project that stays dry and passes inspection.
Basement remodelling in Buffalo is a practical way to add space without changing the footprint of your home. Buffalo winters are long and humid, and older foundations often have moisture history. Those two facts shape nearly every decision in the project. If you plan around them from the start, you avoid expensive surprises later. This article walks through costs, waterproofing, egress rules, materials, and how to choose a contractor.
Basement Remodelling Buffalo NY: Costs for 2026
Angi’s 2026 analysis puts the national average basement remodel at about $22,900 across roughly 7,250 verified projects. New York stands well above that figure, with typical projects ranging from $25,000 to $48,000. Buffalo’s costs generally fall within the upper part of the state range, since labour rates and the age of many local homes both push prices up.
Costs also depend on how much work the space needs before finishing begins. A basement with drywall, a sound slab, and existing electrical service is far cheaper to finish than one with seepage, bare block walls, and outdated wiring. Budget for the full scope, not just the visible finishes. Many homeowners find that the first few thousand dollars go to inspections, repairs, and permits rather than walls and flooring.
Contractors also charge a fee on top of material and labour costs. Angi reports that general contractors typically charge between 10 and 25 per cent of the total project cost. Ask each bidder to show that fee as a separate line item so you can compare bids accurately.
Key Factors That Raise or Lower Your Budget
Several choices affect the final price more than any others. Square footage matters, but the finish level and the number of added features matter just as much. A basic finished room with drywall, paint, and carpet costs far less than a space with a full bathroom, a wet bar, and custom built-ins.
Here are the factors that most often change the total:
- Ceiling height, since lowering a floor or raising a low ceiling involves structural work and permits
- Bathroom or kitchenette additions, which require new plumbing lines and drains
- Egress windows, which need cutting through the foundation wall and installing a window well
- Electrical upgrades, including added circuits, lighting, and outlets to meet code
- HVAC changes, such as extending ductwork or adding a mini-split for heat and cooling
- Existing moisture problems, which must be solved before any finish work begins
Map out which of these apply to your home before requesting bids. Contractors can price a project accurately only when they know the full scope.
Moisture Control Comes Before Any Finishes
Water is the most common reason basement projects fail. Walls that look dry in the fall can show efflorescence, musty smells, or mould after the first spring thaw. For that reason, moisture control should come first in any Buffalo basement project.
Start with a professional inspection of the foundation walls, floor, and exterior grading. Look for cracks, active leaks, and signs that water pools near the house. Gutters that dump water against the foundation, or soil that slopes toward the house, can undo any interior work. Fix these outside problems before you finish the interior.
Interior waterproofing is the next step when water enters through the walls or floor. Angi estimates the cost of basement waterproofing at about $5 to $10 per square foot. Options include interior drainage systems, sump pumps, vapour barriers, and sealants. Choose the method based on where the water comes from, not just which system is most common in your neighbourhood.
Insulation also deserves attention. Foam board or closed-cell spray foam on foundation walls helps stop condensation, which is a frequent source of mould in finished basements. Keep the space well ventilated and consider a dehumidifier sized for the room.
Meeting New York Egress and Ceiling Rules
Code requirements apply to any basement that you plan to use as living space. New York State adopts the Residential Code of New York State, which is based on the International Residential Code. Local municipalities often add their own rules, so check with the City of Buffalo before you start.
For a finished basement with a sleeping room or habitable space, the state code calls for a second means of escape. Local guidance from New York towns describes the typical standards. The escape opening needs a minimum net clear area of 5.7 square feet, a net height of at least 24 inches, and a net width of at least 20 inches. The sill should sit no more than 44 inches above the floor. A window below grade needs a window well sized to allow a person to climb out.
Window wells need proper drainage. Many installers connect the well to the foundation drain or use an approved alternative method. Prefab polyethene window wells simplify compliance because they come sized to meet the code’s area requirements and often include integral ladders or steps for deeper wells.
Ceiling height rules also matter. Village guidance in New York often references a minimum of 7 feet for new finished space, with exceptions for existing structures. Ask your inspector how these rules apply to your home before you design the ceiling plan.
Plan for permits early. Most finished basement projects need building permits for electrical and plumbing work, and inspectors typically review drawings that show window sizes and their locations. Skipping permits can cause trouble at resale and may complicate an insurance claim if a problem arises later.
Choosing Materials That Handle Buffalo Winters
Materials that tolerate moisture and dry predictably make the best choices for Buffalo basements. Moisture-resistant drywall, sometimes called green board, performs better than standard drywall in humid areas. Use it on walls and ceilings, and avoid placing paper-faced products directly against bare masonry.
Flooring should also handle moisture. Luxury vinyl plank and ceramic tile hold up well and resist water better than solid hardwood. Carpet can work in dry rooms, but it traps moisture when water gets in, so use it with care. Place a moisture barrier under any floating floor to protect it from slab moisture.
A drop ceiling offers an easy way to reach wiring, pipes, and ductwork. Many older Buffalo homes have utility lines that were not routed neatly, so a drop ceiling with removable tiles can save money on future repairs. It also keeps the finished space flexible if you need to change the layout later.
Consider the transitions at stairs, floor drains, and utility closets. These areas need careful detailing so water does not sneak behind finished materials. A small investment in proper trim and sealant can prevent long-term damage.
Hiring a Buffalo Basement Remodeling Contractor
Choose a contractor who has completed finished basement projects in the Buffalo area. Local experience helps, since the contractor will understand local soil conditions, common foundation issues, and permit requirements. Ask for examples of past projects, and visit one if possible.
Ask every bidder these questions:
- Do you hold a current license and insurance for the work you will perform?
- Will you pull the building and trade permits, or will I need to?
- How do you handle moisture problems that appear after the work begins?
- Who will supervise the project day to day?
- What warranty do you provide on waterproofing and finish work?
Request written bids that list materials, labour, permits, and the contractor fee separately. Compare the scope line by line instead of looking only at the total. A lower bid that skips waterproofing or egress work often costs more in the end.
Final Thoughts
A well-planned basement remodel adds comfortable living space and can support the value of your home. The key is to solve moisture problems first, plan for code requirements from the start, and choose materials that can handle Buffalo’s climate. Get several detailed bids, confirm permits in writing, and ask each contractor how they will handle water.
FAQs
Do I need a permit to finish a basement in Buffalo?
Yes, in most cases. Finished basement work usually requires permits for electrical, plumbing, and structural changes. Confirm the exact requirements with the City of Buffalo before you begin.
How long does a basement remodel take?
A basic finish often takes several weeks. Projects with waterproofing, egress windows, or a bathroom can take two months or longer, depending on permit approval times and the contractor’s schedule.
Is a basement bedroom legal without an egress window?
No. New York code requires a second means of escape for sleeping rooms in basements. Plan an egress window or an approved alternative before you finish the room for sleeping.