

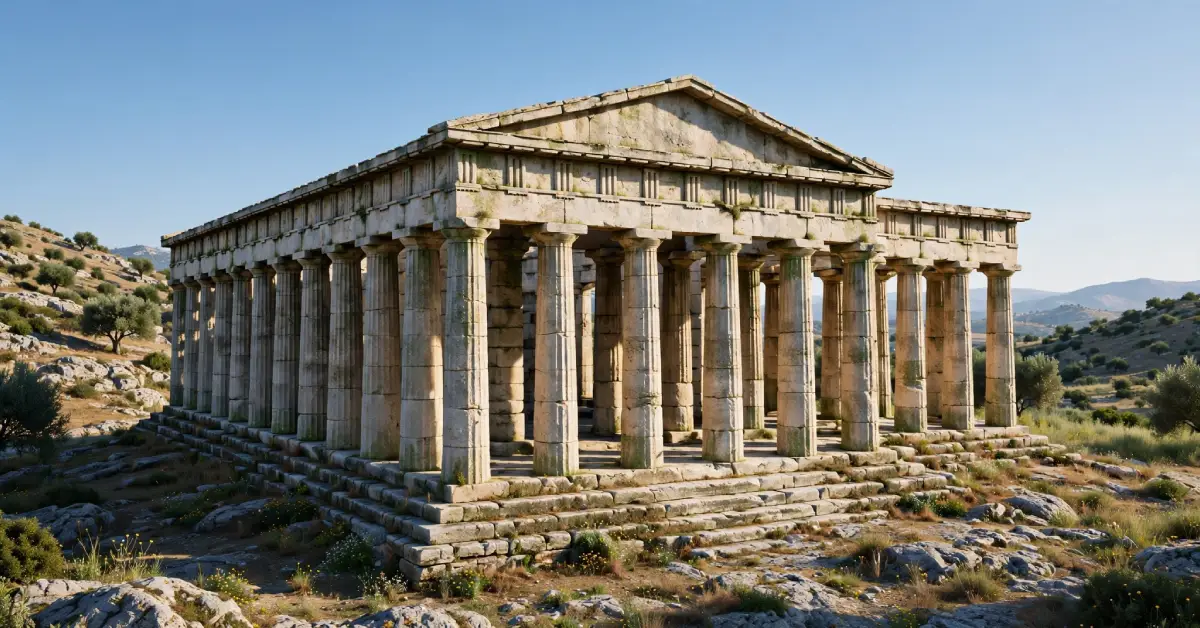
Classical architecture is a building style rooted in ancient Greek and Roman design. Its defining feature is the set of column orders: Doric, Ionic, Corinthian, and the Roman Tuscan and Composite. These orders set proportions for columns, entablatures, and decoration. The style shaped European and American buildings for centuries and still appears in courthouses, museums, and homes today.
Walk past a bank, a courthouse, or a university library and you will probably spot columns. Many of those columns follow rules that builders in Athens and Rome developed more than 2,000 years ago. Those rules were designed to make buildings look balanced and orderly. Once you know what to look for, classical design becomes easy to recognize.
This guide covers where the style began, how the column orders work, and why architects still use it.
What Is Classical Architecture?
Classical architecture refers to the building traditions of ancient Greece and Rome. Greek builders worked mainly in stone and marble, producing temples, theatres, and public meeting spaces. Their designs relied on symmetry, clear proportions, and carefully arranged columns. Roman builders adopted these ideas, then expanded them with concrete, arches, and vaults.
Britannica notes that Greek architecture developed the Doric and Ionic orders, along with a third capital style, the Corinthian. The Romans adopted all three in the first century BC and modified them. Their changes produced two additional orders, the Tuscan and the Composite.
The style has been revived many times. Architects in the Renaissance studied Roman ruins and written treatises. Neoclassical designers returned to the same models in the eighteenth and nineteenth centuries. Each revival kept the core idea: a building should follow a visible system of order.
The Three Greek Orders Explained
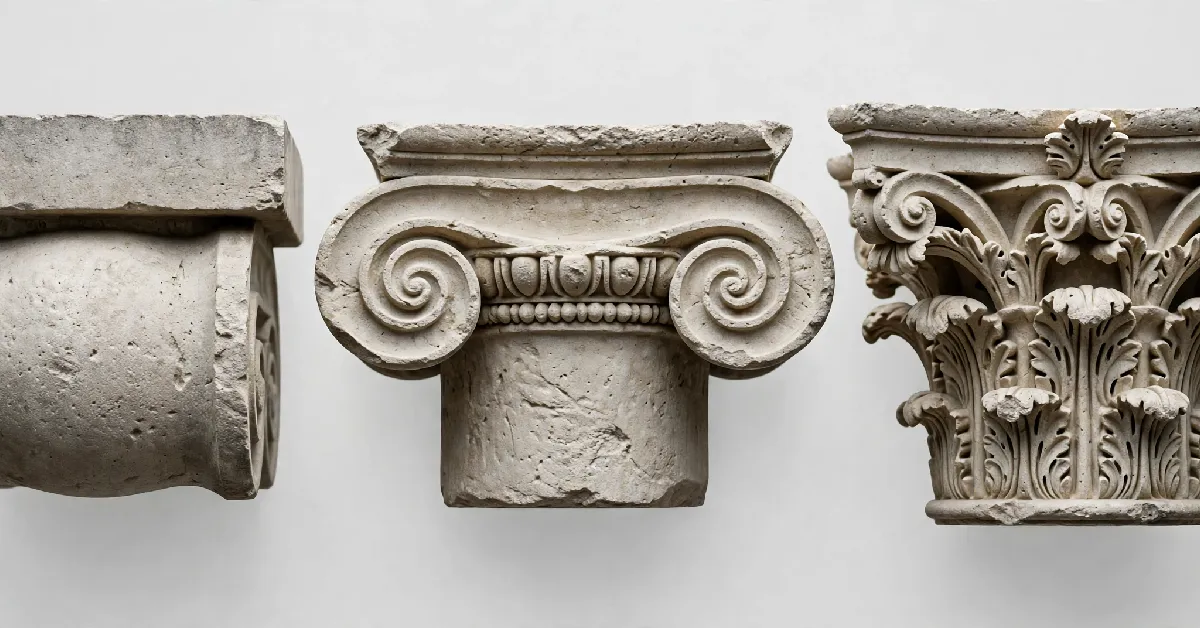
An order is a set of rules governing a column and the horizontal elements above it. Every order has three main parts: a base or the lack of one, a shaft, and a capital at the top. The horizontal section above the columns is called the entablature. The capital is the easiest way to tell the orders apart.
Classical builders also worked with proportion as much as ornament. Many designers used the diameter of a column’s base as a unit of measure, which kept heights and spacing consistent across a building.
The Doric order is the simplest and sturdiest of the three. Its capital is plain and cushion-shaped, and its shaft has shallow vertical grooves called flutes. Doric columns usually stand directly on the platform without a separate base. The Parthenon in Athens is the best-known example.
The Ionic order looks lighter and more refined. Its capital carries a pair of spiral scrolls known as volutes, and the shaft is slimmer and taller than a Doric shaft. Ionic columns typically rest on a base. The Erechtheion on the Athenian Acropolis uses this order.
The Corinthian order is the most ornate. Its capital resembles a bell wrapped in carved acanthus leaves, with small scrolls at the corners. Builders chose it for richer, more decorative buildings. The Temple of Olympian Zeus in Athens shows Corinthian columns at a large scale.
Vitruvius, a Roman architect writing in the first century BC, described these orders in his treatise De Architectura. He associated Doric columns with strength and Ionic and Corinthian columns with elegance. That contrast still shapes how many people describe the orders today.
How Romans Reshaped the Greek Orders
Roman builders inherited the Greek orders but changed them to suit their own needs. They erected larger buildings, used concrete to span wide spaces, and added decoration on a grander scale. Many Roman temples raised their columns on tall podiums and set them against the walls rather than placing them freely around the building.
Two new orders came from this period. The Tuscan order is a simplified version of the Doric, with a plain shaft and no flutes. The Composite order combines Ionic volutes with the acanthus leaves of the Corinthian capital. Together, these five orders form the system that later European architects studied.
Roman architects also stacked orders on multi-story buildings. Heavier forms appeared on lower levels, while lighter forms sat above. The Colosseum in Rome follows this pattern, with Tuscan columns on the ground level, Ionic above, and Corinthian at the top. This arrangement communicated strength at the base and elegance at the top.
Key Features to Spot on Real Buildings
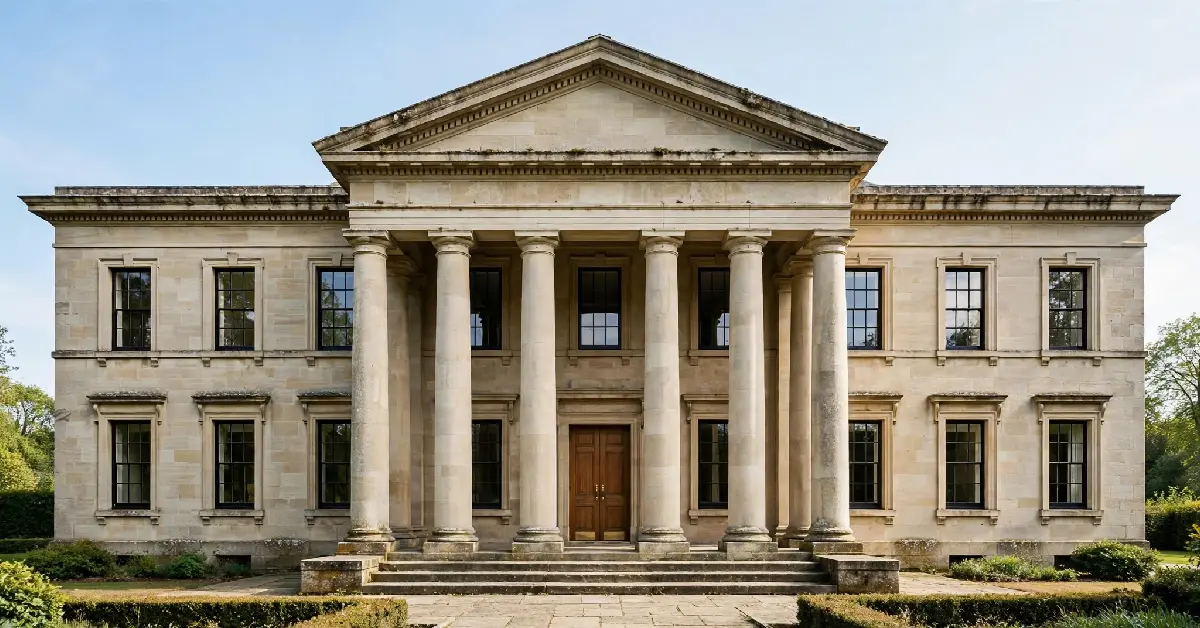
You do not need formal training to recognise classical design. Look for these features when you see a building that might fall into this style:
- Look for a symmetrical facade, with the main entrance placed at the centre.
- Check the columns or pilasters for a capital that clearly identifies the order.
- Notice the triangular pediment, which often crowns a porch or portico.
- Observe the entablature, which divides into three horizontal bands: the architrave, the frieze, and the cornice.
- Count the windows, which usually follow regular spacing and matching proportions.
Not every building shows all five features. Many modern projects borrow only one or two. A central entrance paired with a pediment is usually the clearest sign.
Classical Architecture Across Europe and America
Renaissance architects in Italy rediscovered classical models. Andrea Palladio published I Quattro Libri dell’Architettura in 1570, a book of rules and building plans that spread across Europe. Its influence reached Britain and then the American colonies, where builders adapted its proportions to local materials.
Thomas Jefferson drew on this tradition when he designed Monticello and the Virginia State Capitol. The Capitol was modelled on the Maison Carrée, a Roman temple in Nîmes, France. Many American courthouses and state buildings followed the same model, using classical forms to suggest civic order and shared ideals.
Neoclassical architecture later produced many banks, customs houses, and government buildings in the nineteenth century. Its columns and pediments became a common visual language for institutions. That language remains familiar to anyone walking past a courthouse or museum today.
Classical Architecture in Today’s Federal Buildings
The style also appears in recent policy debates. In August 2025, the U.S. president signed Executive Order 14344, titled Making Federal Architecture Beautiful Again. The order makes classical architecture the preferred style for federal public buildings that cost more than $50 million in 2025 dollars. In Washington, D.C., it goes further by making classical design the default unless exceptional factors call for another approach.
The order defines classical architecture broadly. It includes Neoclassical, Georgian, Federal, Greek Revival, Beaux-Arts, and Art Deco styles. Infrastructure projects and land ports of entry are excluded.
Reaction has been mixed. The American Institute of Architects has argued that style mandates limit design freedom and add bureaucratic steps to federal projects. Supporters argue that public buildings should look recognisably civic and that many citizens prefer traditional designs.
That preference claim draws on a 2020 Harris Poll commissioned by the National Civic Art Society. The survey found that 72 per cent of respondents preferred traditional designs for courthouses and federal office buildings. The sponsor advocates for classical design, so the result deserves a careful reading. The survey is also several years old. Treat it as one data point in an ongoing debate rather than a settled measure of public opinion.
Adding Classical Details to Your Home
Homeowners can borrow classical proportions without building a temple. Start with one focal point, since classical details can look overwhelming when they appear everywhere. Plan these changes around your home’s existing style so the result looks intentional rather than added on.
- Add a pediment or small portico over the front door to create a clear entrance.
- Use symmetrical window placement and matching trim across the front facade.
- Install crown moulding and panelled wainscoting to bring classical proportions indoors.
- Consider fluted pilasters at door frames or fireplace surrounds as a lower-cost alternative to full columns.
Fireplaces offer an easy way to test these ideas. A mantel with pilasters and a simple cornice can anchor a room. Our guide to modern electric fireplaces covers options that suit smaller spaces and tighter budgets.
Final Thoughts
Classical architecture endures because its basic logic is easy to follow. Symmetry, proportion, and clear structure give buildings a sense of order. Whether you admire a temple in Athens or a county courthouse in your own town, the same column orders often appear. Learning them makes everyday buildings easier to read and appreciate.
FAQs
What is the difference between Doric, Ionic, and Corinthian columns?
Doric columns are the plainest, with a simple capital and a fluted shaft. Ionic columns are taller and slimmer, with scroll-shaped volutes at the top. Corinthian columns are the most decorative, with capitals carved with acanthus leaves.
Is classical architecture the same as neoclassical architecture?
No. Classical architecture refers to the original Greek and Roman buildings. Neoclassical architecture is a later revival, mainly in the eighteenth and nineteenth centuries, that drew on those classical models.
How can I tell if a building is classical?
Look for symmetry, a central entrance, columns or pilasters with recognisable capitals, and a triangular pediment. Buildings that show several of these features are usually classical or classically inspired.
Can I add classical details to a modern home?
Yes. Start with one feature, such as a pediment over the entrance, fluted pilasters, or crown moulding. Small additions often suit contemporary interiors and exteriors better than a full classical facade.