

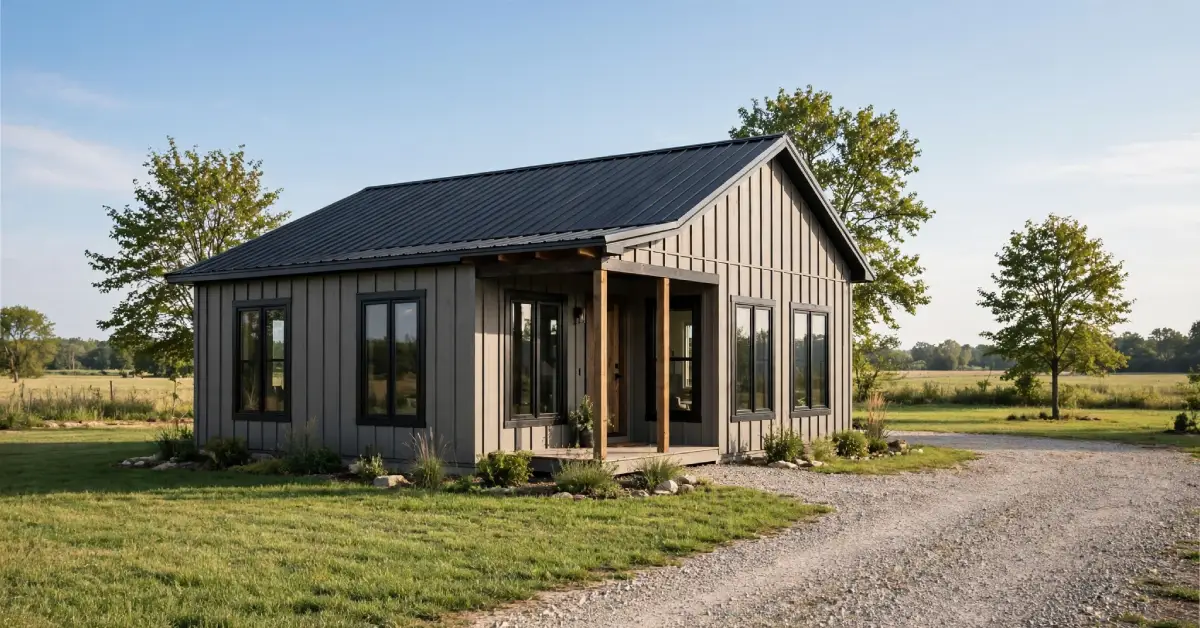
This guide walks through what counts as a small barndominium, the floor plan sizes and layouts homeowners commonly choose, and the design and construction factors that shape cost. It’s built for anyone comparing a compact barndominium against a traditional house or a larger build.
A small barndominium takes the open, barn-style shell that made these homes popular and shrinks it down to a footprint that’s easier to build, heat, and maintain. Instead of a sprawling multi-bedroom layout, you get a tighter floor plan built around the rooms you actually use every day.
The appeal isn’t just size. Smaller barndominiums tend to cost less to construct, sit comfortably on smaller lots, and give owners more flexibility to customise a layout without paying for square footage they’d rarely fill. For retirees downsizing, couples building their first home, or anyone who wants a workshop attached to where they live, a compact barndominium often makes more sense than a larger one.
This guide covers what “small” actually means for a barndominium, the most common floor plan sizes, design styles worth considering, what drives the cost, and how to figure out if this style of home fits your situation.
What Is a Small Barndominium?
A barndominium combines a barn-style structure, usually metal or wood-framed, with a livable interior. A small barndominium applies that same concept to a more modest footprint, typically anywhere from around 500 to 1,500 square feet.
What Makes a Barndominium “Small”?
There’s no official cutoff that separates a small barndominium from a standard one. Builders and homeowners use the term loosely, but a few patterns show up again and again in floor plans marketed as “small”:
- Homes under roughly 1,500 square feet
- One to two bedrooms
- A single shared living and kitchen area instead of separate formal rooms
- Minimal hallway space
It’s worth distinguishing a small barndominium from a tiny one. Tiny barndominiums usually fall under 400 square feet and function more like a tiny house with a barn-style shell. A small barndominium, by contrast, still has room for a full kitchen, a real bedroom, and separate living space — it’s compact, not minimal.
Why Choose a Smaller Barndominium?
A few practical reasons keep coming up when people choose to build small:
- Lower space requirements. A smaller footprint fits on lots where a larger home wouldn’t work, including narrow or oddly shaped parcels.
- Potentially lower construction costs. Less square footage generally means less material and labour, though finishes and site conditions still matter.
- Easier maintenance. Fewer rooms and less exterior surface area mean less time and money spent on upkeep.
- Efficient use of space. Smaller homes push toward smarter layouts, since every room has to serve a real purpose.
- Smaller land requirements. A compact home opens up land options that wouldn’t support a bigger structure or a larger septic and utility footprint.
What Size Is a Small Barndominium?
Size ranges shift what’s realistically possible in a layout. Here’s how the most common size brackets tend to break down.
500–600 Square Feet
This range works as a studio or a compact one-bedroom layout. Kitchen, living space, and sleeping area often share one open room, with a separate bathroom being the main private space. It suits a single person or a couple who don’t need much separation between rooms.
700–800 Square Feet
At this size, you can usually fit a defined one-bedroom plan or a tight two-bedroom layout. There’s enough room to give the bedroom its own walls and door, and the kitchen and living area start to feel like distinct zones rather than one shared box.
900–1,000 Square Feet
This is a common sweet spot for two-bedroom barndominiums. You get a real kitchen with enough counter and storage space, a living area big enough for regular furniture, and two bedrooms that don’t feel like afterthoughts.
1,200–1,500 Square Feet
At the upper end of “small,” a barndominium can support a more comfortable family layout — sometimes a third bedroom, a mudroom, extra storage, or an attached garage or workshop. This range is often the point where buyers start comparing a barndominium directly against a traditional starter home.
Small Barndominium Floor Plan Ideas
The right floor plan depends on how many people live in the home and what they need beyond a bedroom and bathroom.
Small 1-Bedroom Barndominium
A well-designed one-bedroom plan places the bedroom away from the main living area, often at one end of the structure, so noise and light from the kitchen or living room don’t spill into the sleeping space. The living and kitchen area usually stays open-concept to make the square footage feel bigger. A single bathroom sits near the bedroom, and closets or a small mudroom near the entry handle storage.
Small 2-Bedroom Barndominium
Two-bedroom plans typically place both bedrooms on the same side or opposite ends of the home, with a shared bathroom positioned between or near them. The open living and kitchen area still anchors the plan, giving the home a shared gathering space even though square footage is tight. This layout works well for small families, roommates, or anyone who wants a dedicated guest room or home office.
Small Barndominium With a Loft
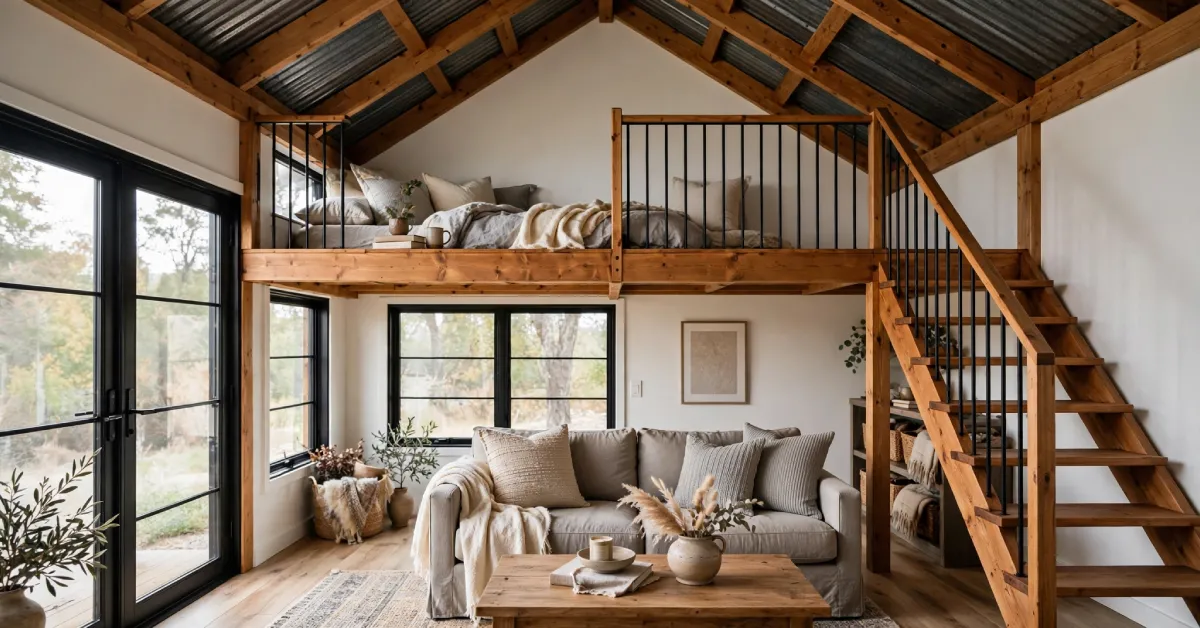
A loft adds usable space without increasing the building’s footprint. Lofts commonly serve as an extra bedroom, a home office, or storage, and they’re accessed by a staircase or ladder from the main living area. The tradeoff is headroom — lofts usually have angled or lower ceilings, and they’re not ideal for anyone who has trouble with stairs. Still, for a single-story footprint that needs a bit more room, a loft is one of the more affordable ways to add it.
Small Barndominium With a Garage
Attaching a garage to a small barndominium is common, especially with a one-car layout. The garage can serve its traditional purpose or double as workshop and storage space. Attached garages also give owners a covered entry point, which matters in areas with harsh weather.
Small Barndominium With a Shop
Some owners prioritise a workshop over a garage, especially if they need space for tools, equipment, hobbies, or a home-based business. A shop area attached to a small barndominium keeps work and storage separate from living space while still being close at hand.
Small Two-Story Barndominium
A two-story layout makes sense when the lot is narrow or when an owner wants to separate bedrooms from the main living floor without expanding the building’s footprint. Putting bedrooms upstairs and the kitchen, living room, and entry downstairs creates more privacy without adding much to the lot size needed.
Best Small Barndominium Design Ideas
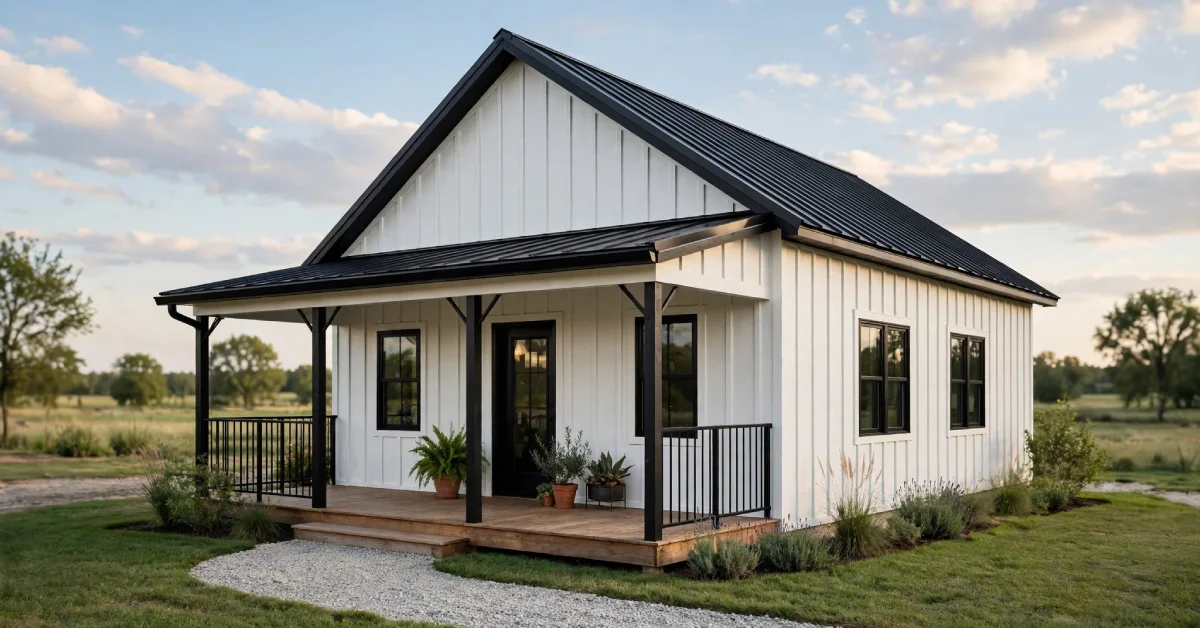
Style choices shape both the exterior look and how the interior feels day to day.
Modern Small Barndominium
Modern barndominium exteriors tend to favour clean lines, large windows, and simple material palettes — often a mix of metal siding with wood or stone accents. Inside, this style usually pairs with an open floor plan and minimal trim detailing.
Rustic Barndominium
Rustic designs lean into the barn heritage with exposed wood beams, metal siding in earthy tones, and traditional barn-style details like board-and-batten accents or a gambrel roofline. This style tends to feel warmer and more traditional than a modern build.
Modern Farmhouse Barndominium
This style blends a classic farmhouse exterior — often board-and-batten siding, a covered porch, and black window trim — with a more contemporary interior featuring open sightlines and updated finishes. It’s one of the more popular styles for barndominiums of any size.
Minimalist Small Barndominium
A minimalist approach strips the floor plan down to essentials, favouring multifunctional rooms over separate single-purpose spaces. This design philosophy fits small barndominiums particularly well, since it avoids paying for square footage that doesn’t get used.
How to Make a Small Barndominium Feel Bigger
A compact footprint doesn’t have to feel cramped. A few design choices go a long way.
Use an Open Floor Plan
Removing walls between the kitchen, living room, and dining area lets sightlines travel further, which makes the whole space read as larger than its actual square footage.
Add Vaulted or High Ceilings
Barndominiums often have taller ceilings than a standard house by default, thanks to the metal-building structure. Keeping ceilings open rather than adding a dropped ceiling preserves that sense of volume. Maximise
Natural Light
Larger windows, especially along the main living area, bring in daylight that makes rooms feel more open. Skylights work well in areas where wall space is limited.
Use Built-In Storage
Built-in shelving, window seats with storage underneath, and closet organisers reduce clutter without eating into floor space the way freestanding furniture does.
Choose Multifunctional Furniture
A dining table that also works as a desk, or a sofa bed for guest space, lets one piece of furniture cover two jobs — useful in a home where every square foot counts.
Minimise Hallways and Unused Space
Hallways are square footage that doesn’t do much beyond connecting rooms. A layout that reduces or eliminates long hallways frees that space up for living areas instead.
Consider a Loft
As mentioned earlier, a loft adds usable square footage without expanding the building’s footprint, which is one of the more efficient ways to gain space in a small design.
How Much Does a Small Barndominium Cost?
There’s no single number that applies everywhere. Costs shift significantly based on where you build and how you finish the interior.
What Determines the Cost?
Several factors combine to set the final price:
- Square footage
- Location and regional labour rates
- Land purchase and preparation
- Site preparation and grading
- Foundation type
- Building materials (metal vs. wood framing)
- Labor costs
- Interior finishes (flooring, cabinetry, fixtures)
- Plumbing
- Electrical work
- HVAC installation
- Windows and doors
- Permits and inspections
Small Barndominium Cost by Size
Because so many variables affect the final number, treat these as general size-based comparisons rather than fixed prices. A 500-square-foot build will cost less overall than a 1,500-square-foot one, but the price per square foot can actually run higher on smaller builds, since fixed costs like plumbing hookups, permits, and a kitchen or bathroom don’t shrink much just because the home is smaller.
- 500 sq. ft. — Smallest footprint, but fixed costs like plumbing and a kitchen keep the cost per square foot relatively high.
- 800 sq. ft. — Enough room for a defined one- or two-bedroom layout; costs start to spread more evenly across the square footage.
- 1,000 sq. ft. — A common size where cost per square foot tends to level out compared to smaller builds.
- 1,200 sq. ft. — Room for extra features like a garage or additional storage, which adds to the total but not necessarily the per-square-foot rate.
- 1,500 sq. ft. — The upper end of “small,” often approaching costs closer to a compact traditional home once finishes and add-ons are included.
Local labour availability, material prices, land costs, and the quality of interior finishes can move these numbers substantially in either direction. Getting quotes from local builders is the only reliable way to know what a small barndominium will cost in your area.
Small Barndominium Construction Options
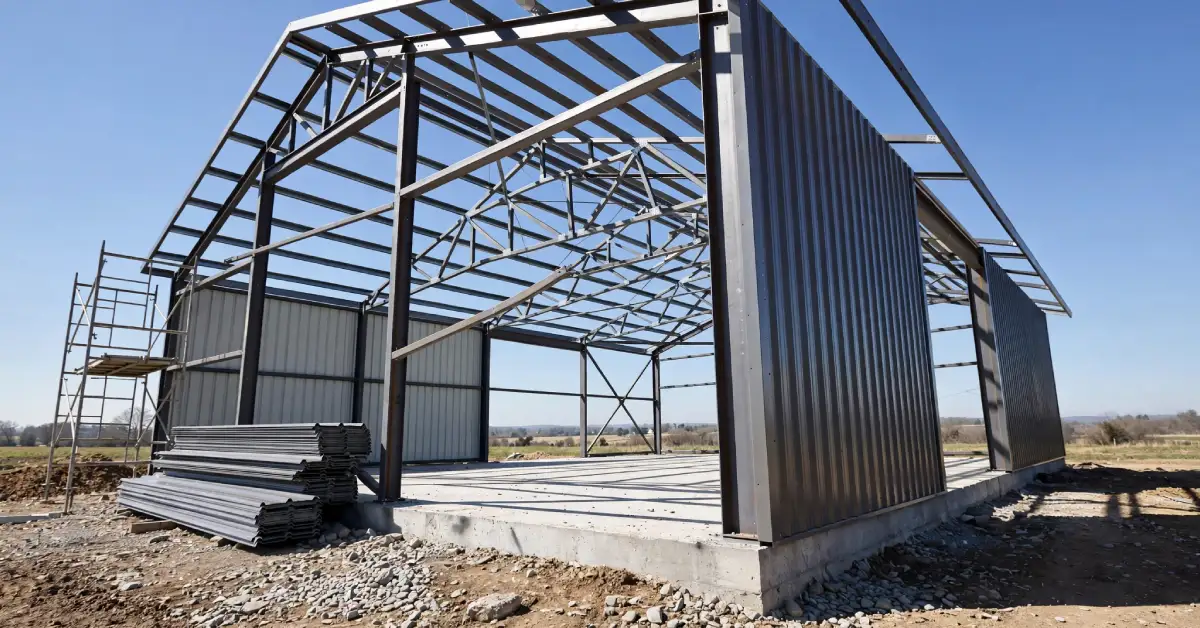
The framing method you choose affects cost, build time, and long-term maintenance.
Metal-Framed Barndominium
Advantages: Metal framing resists fire, pests, and rot better than wood, and it often goes up faster. It also tends to hold up well in areas with heavy wind or snow loads.
Disadvantages: Metal conducts heat and cold more than wood, so insulation becomes more important. Modifying a metal-framed structure later, such as adding a window or wall, can also be more involved than working with wood framing.
Wood-Framed Barndominium
Advantages: Wood framing is familiar to most local contractors, which can make labour easier to find. It’s also generally simpler to modify or expand later, and it insulates more naturally than metal.
Disadvantages: Wood is more vulnerable to pests, rot, and fire compared to metal framing, and it may require more maintenance over time depending on climate.
Barndominium Building Kits
Kits typically include the structural steel or metal building shell, framing components, and sometimes roofing and exterior panels. What’s usually excluded: the foundation, interior finishing, plumbing, electrical, HVAC, and windows and doors, unless the kit specifically states otherwise. Most kits allow for a fair amount of customisation in layout, though the exterior shell dimensions are often fixed once ordered.
Foundation and Insulation Considerations
A concrete slab foundation is the standard choice for most barndominiums, offering a stable, low-maintenance base. Insulation matters more in a metal-framed build, since metal doesn’t insulate on its own the way wood does. Climate plays a direct role here — homes in colder regions typically need higher insulation ratings, and moisture control matters everywhere to prevent condensation inside metal wall cavities, which can otherwise lead to mould or structural issues over time.
Small Barndominium Customisation Options
Even within a compact footprint, there’s room to make design choices that reflect personal taste and practical needs.
Roof Style and Pitch
Roof pitch affects both the exterior look and interior ceiling height. A steeper pitch can open up loft space, while a lower pitch gives a more traditional barn silhouette.
Exterior Materials and Colours
Metal siding comes in a wide range of colours and finishes, and pairing it with wood or stone accents changes the overall style significantly, from rustic to modern.
Windows and Doors
Window placement and size affect natural light, ventilation, and how open the interior feels. Larger windows along main living spaces tend to have the biggest visual impact.
Porch Design
A covered porch adds usable outdoor space without adding to the conditioned square footage, and it’s a common feature even on smaller barndominium builds.
Garage Placement
Whether a garage sits attached, detached, or integrated into the main structure affects both the floor plan and the overall footprint needed on the lot.
Interior Layout
Within the exterior shell, interior walls can usually be arranged flexibly to prioritise an open living area, a defined bedroom count, or additional storage, depending on what matters most to the household.
Storage Solutions
Built-in closets, mudroom cubbies, and loft storage all help make up for the reduced square footage a small barndominium offers compared to a larger home.
Pros and Cons of a Small Barndominium
Pros
- Efficient use of every square foot
- Potentially lower overall construction costs
- Smaller footprint means less to maintain
- Flexible interior layouts within the shell
- Room for a garage or workshop without a large lot
- Wide range of customization options
Cons
- Limited living space compared to a full-sized home
- Financing can be more complicated, since some lenders treat barndominiums differently than traditional homes
- Local zoning or building codes may restrict barndominium construction in certain areas
- Finding builders experienced specifically with barndominiums can take extra research
- Insulation and moisture control require careful planning, especially with metal framing
- Resale value can vary by region, since barndominiums aren’t yet as common as traditional homes in every market
Who Is a Small Barndominium Best For?
Couples
A one- or two-bedroom layout gives couples enough space without paying for rooms they won’t use.
Retirees and Empty Nesters
A smaller, single-story footprint reduces maintenance and can support ageing-in-place features more easily than a larger, multi-level home.
First-Time Homeowners
Lower overall construction costs can make a small barndominium a more accessible entry point into homeownership.
Small Families
A two- or three-bedroom layout in the 1,000 to 1,500-square-foot range can comfortably fit a small family without excess space.
People Who Need a Workshop or Garage
Attaching a shop or garage to living space works well for anyone running a home-based business, working on vehicles, or pursuing hobbies that need dedicated space.
Homeowners With Limited Land
A smaller footprint opens up building options on narrow, oddly shaped, or otherwise limited lots that couldn’t support a larger structure.
How to Choose the Right Small Barndominium Floor Plan
A short process can help narrow down the right layout:
- Determine your budget. This sets realistic boundaries for square footage and finishes before you start comparing plans.
- Choose your ideal square footage. Use the size brackets above as a starting reference point.
- Decide how many bedrooms you need. Factor in guests, a home office, or future family changes.
- Consider future needs. Think about whether you might need to expand later, and whether the lot and plan allow for it.
- Decide whether you need a garage or workshop. This affects both the footprint and the overall cost.
- Think about storage. Built-in storage matters more in a smaller home than in a larger one.
- Consider your lot size and shape. Narrow or irregular lots may push you toward a two-story or L-shaped plan.
- Check local building and zoning requirements. Some areas restrict barndominium construction or require specific permits.
- Prioritise the spaces you actually use. A smaller home works best when every room earns its place in the plan.
Is a Small Barndominium Right for You?
A small barndominium tends to work best for people who value efficiency over extra square footage — couples, retirees, small families, or anyone who wants a workshop or garage attached to where they live. It also suits buyers working with a tighter budget or a smaller, harder-to-build-on lot.
A larger design may make more sense if you have a growing family, need multiple guest rooms, or plan to work from home in a dedicated office space that a compact layout can’t accommodate. Before deciding, weigh your budget, lifestyle, family size, available land, storage needs, and whether you expect to expand in the future. Those factors, more than any general rule, determine whether small is the right call.
Conclusion
A small barndominium works because it matches the size of the home to how people actually live, rather than building around extra rooms that go unused. The right floor plan, size, and construction choices depend on your budget, your land, and what matters most to your household — whether that’s a loft, a garage, or simply an open layout that feels bigger than its square footage suggests.
If you’re weighing this option, start by getting quotes from builders experienced with barndominiums in your area, since local costs and codes will shape your plan more than any general guideline can.
FAQs
What is considered a small barndominium?
Most barndominiums considered “small” fall between about 500 and 1,500 square feet, though there’s no official size cutoff.
How small can a barndominium be?
Some barndominiums go as small as 400 square feet or less, though at that size they start to function more like a tiny house than a traditional small barndominium.
How much does a small barndominium cost?
Cost depends heavily on location, materials, labour, and finishes. Smaller builds often carry a higher cost per square foot because fixed expenses like plumbing and a kitchen don’t shrink along with the footprint.
Is a small barndominium cheaper than a traditional house?
It can be, largely due to reduced square footage and simpler framing, but the final comparison depends on local labour rates, land costs, and the finishes chosen.
Can a small barndominium have two bedrooms?
Yes. Two-bedroom layouts are common in the 900 to 1,200-square-foot range.
Can a small barndominium have a loft?
Yes. A loft is one of the most common ways to add usable space without increasing the building’s footprint.
Can you add a garage to a small barndominium?
Yes. Attached one-car garages are a popular addition, and some plans use the garage space as a workshop instead.
Are small barndominiums energy efficient?
Efficiency depends on insulation and framing choices rather than size alone. Metal-framed builds need careful insulation planning to perform well in extreme climates.
How long does it take to build a small barndominium?
Build time varies by builder, location, and whether a kit is used, but a smaller footprint generally takes less time to complete than a larger custom home.
Can a small barndominium be expanded later?
Sometimes, depending on the foundation, framing method, and local zoning rules. Planning for potential expansion during the design phase makes future additions easier.