

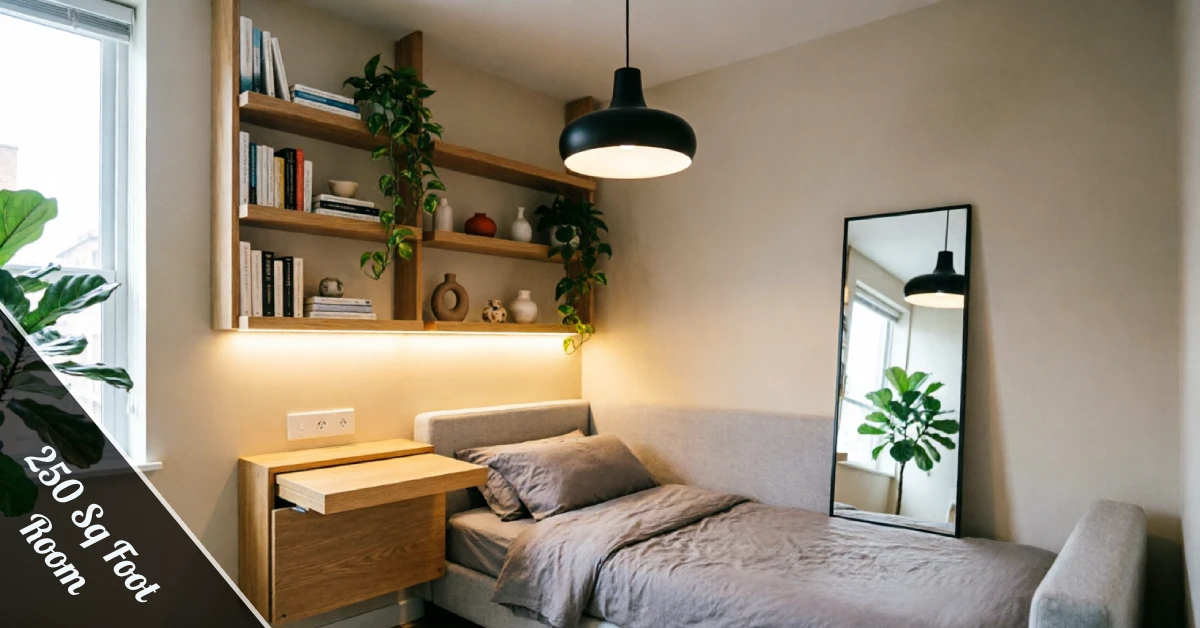
A 250 Sq Foot Room can feel like a puzzle, but it’s one you can solve with a little planning and the right design mindset. Whether you’re renting a studio or converting a small bedroom, the goal is the same: make every inch count without feeling cramped or cluttered.
This guide breaks down layouts, furniture, storage, lighting, and the mistakes people make when they don’t plan this kind of space properly. You’ll walk away with a clear picture of what fits, what to skip, and how to make the room feel bigger than it is.
Understanding a 250 Sq Foot Room
A 250 square foot room is roughly the size of a two-car garage or a large hotel room. Picture a 10×25 or 12×20 layout, and you’re in the right ballpark for most floor plans.
That size is enough for a bed, a small seating area, a workspace, and storage, but only if you plan the layout before you buy anything. Measuring first saves you from expensive furniture mistakes later.
It also helps to think in zones rather than square footage alone. A tight footprint can still handle sleeping, working, and relaxing areas if each one is planned with intention instead of squeezed in as an afterthought.
Most people overestimate how much furniture a space of this size can hold. Start with your must-haves, then add extras only if space genuinely allows it, not because a showroom made it look good.
Renters especially benefit from thinking this way, since temporary walls, removable shelving, and lightweight furniture make it easier to adjust the layout without damaging the space or losing a deposit.
Best Layout Ideas for a 250 Sq. Foot Room
Start with the biggest piece first, usually the bed or the sofa, and build everything else around it. This keeps the room from feeling like a maze of furniture you constantly bump into.
Zoning is your best friend here. Use a rug, a bookshelf, or even a curtain to visually separate sleeping, working, and lounging areas without adding walls or losing precious square footage.
Keep at least three feet of clear walking path through the main areas of the room. Tight walkways make a small space feel smaller, while open paths trick the eye into seeing more room than there actually is.
If you’re working with an L-shaped or narrow layout, push furniture against the walls and leave the center open. This one move alone can make the room feel noticeably more spacious.
Diagonal furniture placement is another trick worth trying. Angling a bed or desk in a corner can open up an awkward layout and give you more usable floor space than a straight-wall arrangement would.
Furniture That Fits the Space
Multifunctional furniture is the cheat code for small spaces. A daybed that doubles as seating, a coffee table with storage, or a fold-down desk all pull double duty without eating up floor space.
| Furniture Type | Best For | Space Saved |
|---|---|---|
| Murphy bed | Studios and bedrooms | Frees up 30+ sq ft daily |
| Nesting tables | Living areas | Stackable when not in use |
| Storage ottoman | Seating + storage | Replaces a separate cabinet |
| Wall-mounted desk | Home office corners | Folds flat against the wall |
Skip anything bulky just because it’s on sale. A cramped space punishes oversized furniture fast, and you’ll be rearranging within a month.
Scale matters more than style. Choose pieces with slim legs and open bases, since they let light travel underneath and make the whole room feel airier.
Measure doorways and hallways too, not just the room itself. Plenty of furniture that fits on paper still gets stuck trying to make the turn into a tight apartment corridor.
Storage Solutions and Vertical Space
Vertical storage is non-negotiable in a small footprint. Floating shelves, tall bookcases, and over-the-door organizers use wall space instead of floor space, which is exactly what you want to protect.
Under-bed storage bins are an easy win. They hide seasonal clothes, extra linens, or shoes, keeping your closet from becoming the one cluttered corner in an otherwise clean room.
Baskets and bins on open shelving keep clutter hidden while still looking intentional, giving a 250-square-foot room that curated, put-together feel without much extra effort.
A rolling cart tucked into a corner can work as a bar, a plant stand, or extra pantry storage, and it moves wherever you need it most that week without any real commitment.
Lighting, Color, and Decor
Light, neutral wall colors bounce light around and make a small room feel bigger instantly. Save the bold, moody tones for an accent wall or textiles instead of covering every surface.
Layer your lighting with a mix of overhead, task, and ambient sources rather than relying on one harsh ceiling fixture. This makes any contemporary space feel warmer and more finished.
Mirrors are an old trick, but they still work. Placed across from a window, a large mirror can visually double the light and depth of the room in seconds.
Warm bulbs, dimmer switches, and a few well-placed lamps go a long way toward making the space feel cozy at night instead of clinical under one bright overhead light.
Common Mistakes to Avoid
Buying furniture before measuring is the number one mistake people make. Always tape out your layout on the floor first, so you know exactly what will and won’t fit comfortably.
Overdecorating is a close second. Too many small items on every surface reads as clutter, even if each piece is nice on its own. Edit ruthlessly and keep surfaces mostly clear.
Ignoring vertical space wastes real potential. If your walls are empty while your floor is packed, you’re not using the room’s full capacity, and that mistake is easy to fix.
Another common slip is choosing a rug that’s too small for the seating area. A rug that floats in the middle of the room, disconnected from the furniture, makes the whole layout feel unfinished and choppy instead of pulled together.
Finally, don’t forget to leave breathing room around doors and windows. Blocking a window with a bookshelf might solve a storage problem, but it creates a bigger one by cutting off the natural light the room needs to feel open.
Final Thoughts
A 250-square-foot room isn’t a limitation; it’s a design challenge with a clear solution: measure first, choose multifunctional pieces, and use every wall you’ve got. For inspiration on pulling it all together, check out these small space transformations before you start shopping.
Small doesn’t mean sacrificing style or comfort. With the right layout and a bit of restraint, your compact space can feel just as livable as something twice its size.
Frequently Asked Questions
Is 250 square feet enough for a bedroom?
Yes, 250 square feet comfortably fits a bed, dresser, and small seating area if the layout is planned carefully.
How do I make a small room feel bigger?
Use light colors, mirrors, vertical storage, and furniture with visible legs to open up the floor and create a sense of space.
What furniture should I avoid in a small room?
Skip oversized sofas, bulky armoires, and anything that blocks natural walking paths through the room.
Is a 250 sq ft studio livable long-term?
Many people live comfortably in this size long-term by prioritizing multifunctional furniture and consistent decluttering habits.