

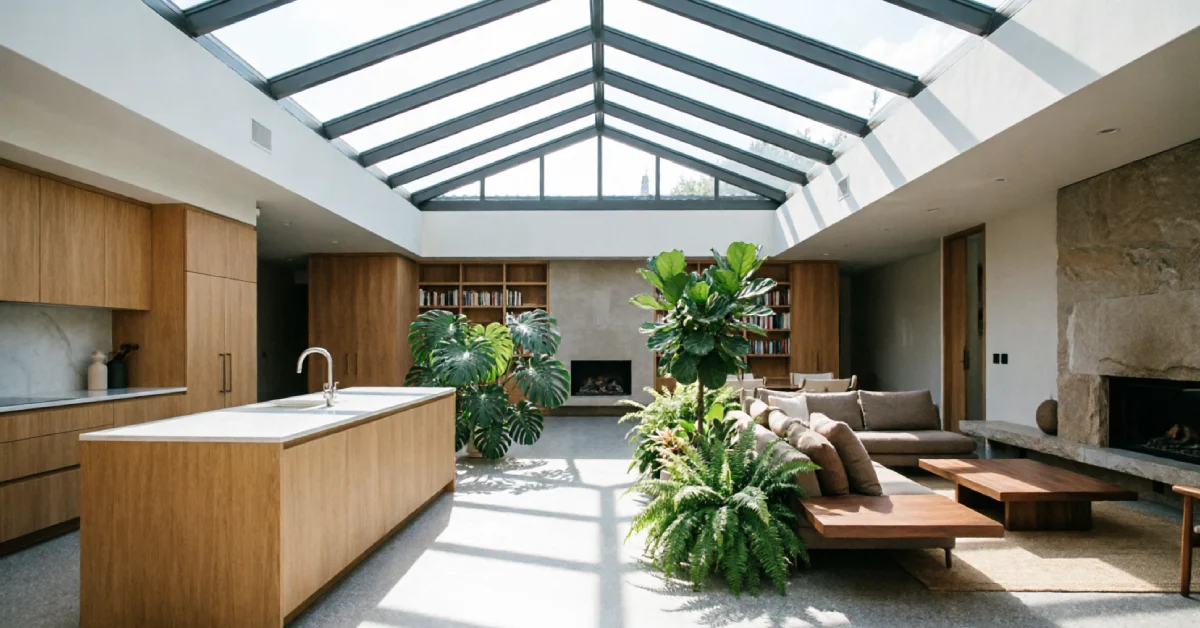
An atrium house places an open or glazed courtyard at the center of the floor plan, with living spaces arranged around it. The layout brings natural light into rooms that would otherwise sit far from exterior walls, and it gives the home a private outdoor space that street-facing windows can’t provide. The concept dates back to Roman domus architecture, where the atrium collected rainwater and ventilated the interior, and it has resurfaced in modern residential design as architects look for ways to combine daylighting with privacy.
An atrium house works well in some climates and creates real problems in others. It also demands ongoing attention to drainage, glazing, and shading that a conventional home doesn’t require. Anyone considering this layout, whether building new or buying an existing property, needs to weigh the architectural appeal against the practical demands of the system.
What Makes an Atrium Different From a Courtyard
People often use “atrium” and “courtyard” interchangeably, but the distinction matters for planning. A courtyard is typically open to the sky and sits outside the building envelope, connected to the house but not enclosed by it. An atrium is usually covered, either fully glazed or partially open, and it sits inside the thermal envelope of the home. That covering changes how the space performs. A glazed atrium behaves like a large skylight system, trapping heat and requiring shading and a ventilation strategy. An open atrium behaves more like an internal courtyard, needing drainage design instead.
Before choosing a design, it’s worth deciding which version fits the site. A glazed atrium suits colder regions where trapped solar heat offsets heating costs. An open atrium suits milder or drier climates where rain isn’t constant and evaporative cooling from the open space is an asset rather than a liability.
Are Atrium Houses Energy Efficient
Energy performance depends almost entirely on glazing quality, orientation, and shading, not on the atrium concept itself. A well-designed glazed atrium captures passive solar heat during cold months and reduces the need for supplemental heating in rooms surrounding it. Deciduous planting or adjustable shading can block that same heat gain in summer, which keeps cooling loads down.
Research on courtyard buildings supports this pattern. A 2025 study published in Scientific Reports used machine learning to analyze courtyard performance across hot and warm climates and found that dimensions, orientation, and shading strategy had a measurable effect on thermal comfort outcomes. Multi-zone airflow modeling research has shown similar results, with courtyard geometry directly affecting how well a building regulates temperature through natural airflow. The takeaway is consistent: an atrium can improve energy efficiency, but only when the glazing, orientation, and shading are specified correctly for the local climate. A poorly oriented or under-shaded atrium does the opposite and becomes a heat trap.
What Are the Disadvantages of an Atrium House
The atrium adds cost and complexity that a standard floor plan avoids. Glazing over an internal space needs to meet structural and thermal performance standards, and that glazing typically costs more per square foot than a standard window installation. Waterproofing at the roof-to-wall junction around a glazed atrium is a common failure point if the detailing isn’t done correctly during construction.
An atrium also reduces usable floor area. The open space in the center of the plan doesn’t function as a room, so square footage that could otherwise be a bedroom or living area is given over to the atrium instead. In smaller homes, this trade-off is more noticeable.
Temperature regulation is another recurring issue. Without adequate shading or ventilation, a glazed atrium can overheat significantly in summer, and heat radiating from the atrium into surrounding rooms can push cooling costs higher rather than lower. Noise can also travel differently through a central open space, carrying sound between rooms that would otherwise be separated by solid walls.
Is an Atrium House Good for Hot Climates
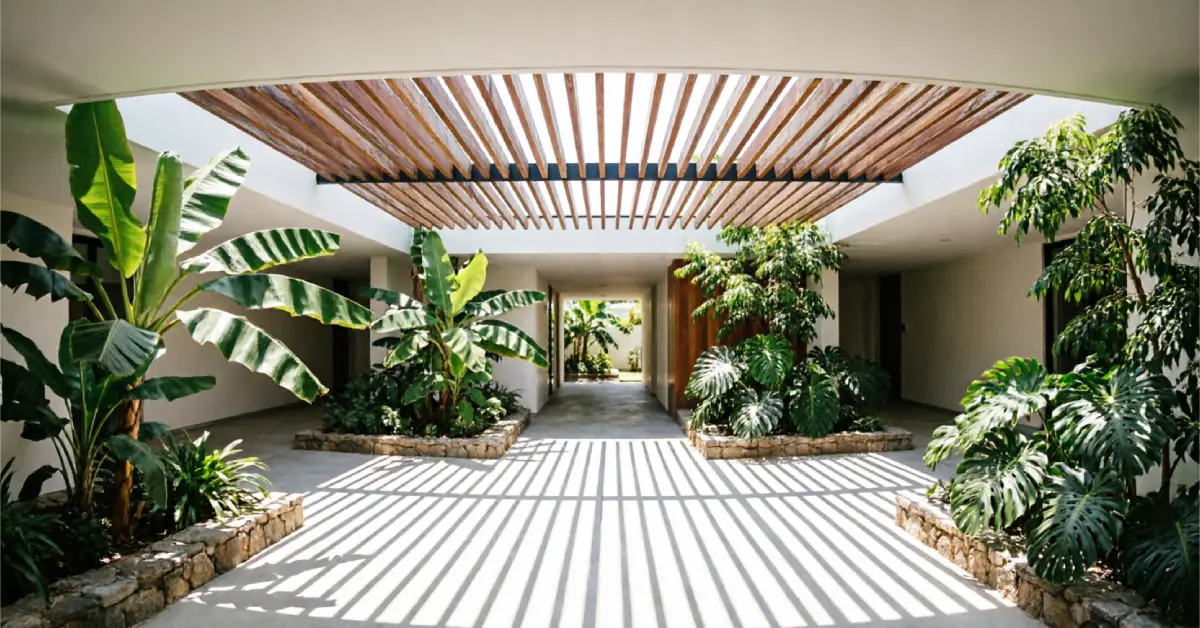
An atrium can work in a hot climate, but the design has to shift toward shading and airflow rather than solar capture. Deep overhangs, operable louvers, and cross-ventilation openings help release trapped heat rather than holding it in the living space. Courtyard-based cooling strategies have a long history in hot-climate vernacular architecture, from Mediterranean houses to traditional homes across South Asia and the Middle East, where the open or lightly covered central space draws air through the building and creates a cooling effect through convection.
A 2026 study in Discover Cities examined climate-responsive courtyard design in five-marla houses in Rawalpindi, Pakistan, and found that courtyard orientation and proportion directly influenced indoor thermal comfort in that climate zone. The findings reinforce that a hot-climate atrium needs a different design brief than a cold-climate one. Full glazing without shading is the wrong choice; a partially open, well-shaded atrium with cross-ventilation is closer to what performs well.
What Type of Glass Is Best for an Atrium
Glazing choice affects both heat gain and long-term comfort. Low-emissivity (Low-E) coated glass reduces the amount of infrared heat that passes through while still allowing visible light in, which makes it a common choice for atrium roofs and walls in most climates. Double or triple glazing adds insulation value, which matters more in cold-climate atriums where heat loss at night offsets the daytime solar gain.
For hot climates, solar control glass with a lower solar heat gain coefficient limits how much heat enters even under strong sun. Laminated safety glass is generally required for overhead glazing regardless of climate, since a roof-level pane needs to hold together if it cracks rather than shatter downward into the living space below. The U.S. Department of Energy’s overview of window technologies outlines how coatings, gas fills, and frame materials each affect a window’s overall performance rating, and the same principles apply directly to atrium glazing selection.
How Do You Drain an Open Atrium
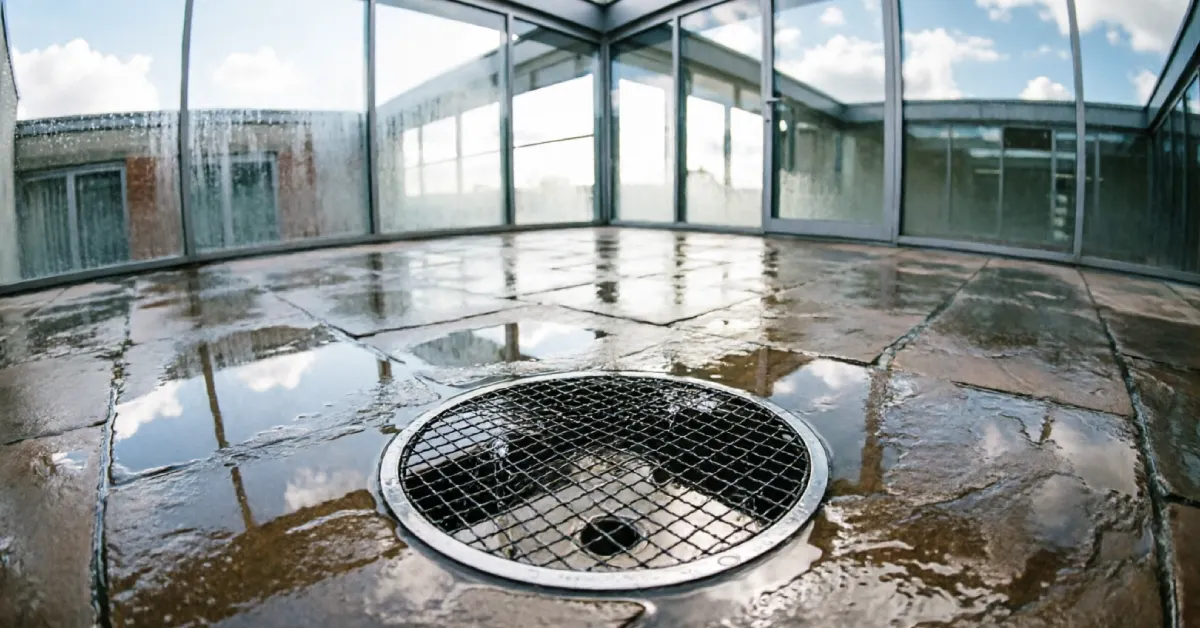
An open or partially open atrium needs a dedicated drainage system, because it collects rainwater the way a small internal courtyard would. The floor typically slopes toward a central or perimeter drain connected to the property’s stormwater system. Drains need debris guards, since leaves and sediment collecting from surrounding planting can block the outlet during heavy rain.
A secondary overflow drain is standard practice, positioned slightly higher than the primary drain so that if the main outlet clogs, water has somewhere to go before it reaches the interior floor level. A waterproof membrane at the base of the atrium walls, extending up several inches from the floor, protects against water intrusion at the wall junction. Regular inspection and clearing of the drainage system, ideally before the rainy season, prevents the most common cause of atrium-related water damage.
Are Atrium Houses Expensive to Maintain
Maintenance costs run higher than a conventional home in a few specific areas. Glazing needs periodic cleaning, both for appearance and because dirt buildup reduces light transmission and can affect coating performance over time. Seals and flashing around the glazing require inspection every few years, since a failed seal is the most common source of leaks. Drainage systems need clearing on a regular schedule.
These costs are manageable when the atrium is well built and properly detailed from the start. Costs increase substantially when the original construction cut corners on waterproofing or used lower-grade glazing that degrades faster. A buyer looking at an older atrium house should ask directly about the age of the glazing and the drainage system’s maintenance history.
What Should I Check When Buying a House With an Atrium
A few checks matter more than others when evaluating an atrium house. Ask about the age and condition of the glazing, including whether it has been replaced or resealed. Check for staining or discoloration on walls near the atrium, which often signals a past or ongoing leak. Ask how the drainage system is maintained and whether it has ever overflowed.
It also helps to visit the property at different times of day, since an atrium’s performance varies with sun angle. A space that feels comfortable in the morning might overheat by mid-afternoon if shading is inadequate. Finally, ask a structural engineer or building inspector to specifically assess the atrium’s waterproofing detail at the roof-to-wall junction, since this is the area most prone to long-term problems and the most expensive to repair once damage has spread into the surrounding structure.
Final Thoughts on Atrium Houses
An atrium is a complete architectural system, not a decorative feature added to a floor plan. Climate, orientation, glazing specification, shading strategy, and drainage design all determine whether the space performs well or becomes a maintenance burden. A 2026 approach to atrium design weighs energy performance and thermal comfort alongside aesthetics, and treats long-term maintenance as part of the design decision rather than an afterthought. Anyone building or buying an atrium house benefits from evaluating these factors together rather than focusing on the visual appeal alone.