

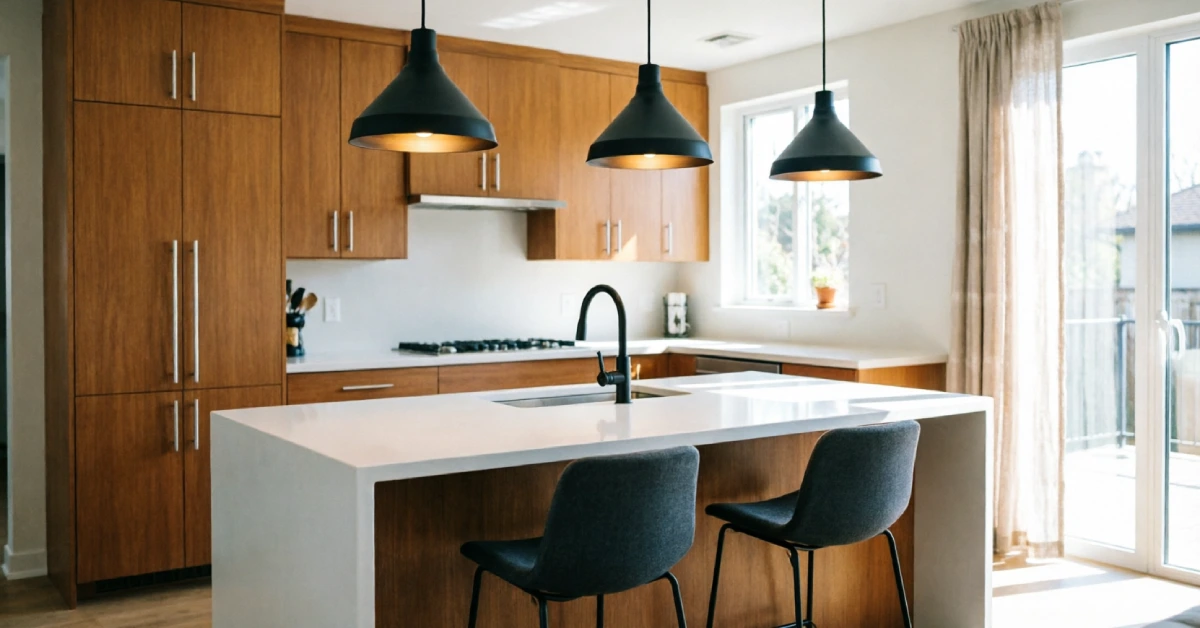
Should your next kitchen upgrade include an island, or something smarter for a tighter footprint? A kitchen peninsula gives you extra counter space, storage, and seating without the clearance an island demands. This guide covers layouts, dimensions, seating, sink placement, storage, IKEA options, and the design trends shaping peninsulas in 2026.
What Is a Kitchen Peninsula?
A kitchen peninsula is a counter that connects to your existing cabinet run or a wall on one end, leaving the other three sides open. It works like a partial island, giving you prep space, storage, and sometimes seating, without needing walking room on all four sides.
Peninsulas also double as a soft room divider, separating the kitchen from a dining or living area while keeping the space open. Compared to an island, a peninsula needs less floor area, which makes it a strong choice for smaller or narrower kitchens.
Kitchen Peninsula vs. Island: Which Is Better?
A peninsula makes sense when space is tight. It connects to existing cabinets, so it costs less to install and needs less clearance around it, and traffic flows around three sides instead of four.
An island needs access from every side, which works well in larger kitchens but demands more circulation space, usually at least 42 inches on each side.
Choose a peninsula if your kitchen is narrow, if you don’t have room for a full island, or if you want both storage and seating without sacrificing walking space.
Best Kitchen Peninsula Layouts for Different Kitchen Shapes
In an L-shaped kitchen, a peninsula extends from one leg of the L, separating the cooking zone from the dining area, with seating on the outer edge. In a U-shaped kitchen, it closes off the open end and keeps appliances within easy reach.
A G-shaped layout uses the peninsula for extra counter space, which suits larger families. In open-plan homes, it creates a boundary between the kitchen and living area without closing off the room, and in galley or narrow kitchens, it’s often more practical than an island since it avoids the bottlenecks a freestanding island creates in a tight walkway.
Kitchen Peninsula Ideas for Small Kitchens
Keep the footprint short and resist the urge to oversize it. A one- or two-stool breakfast peninsula adds seating without eating into your workspace, and drawers work better than deep cupboards since they’re easier to see into.
Light-colored finishes help the space feel more open. Before finalizing the design, check that the peninsula doesn’t block the fridge, oven, or dishwasher door from opening fully. Concealed storage is a major direction in small kitchens this year, with designers making better use of toe-kick space and other underused corners.
Kitchen Peninsula With Seating
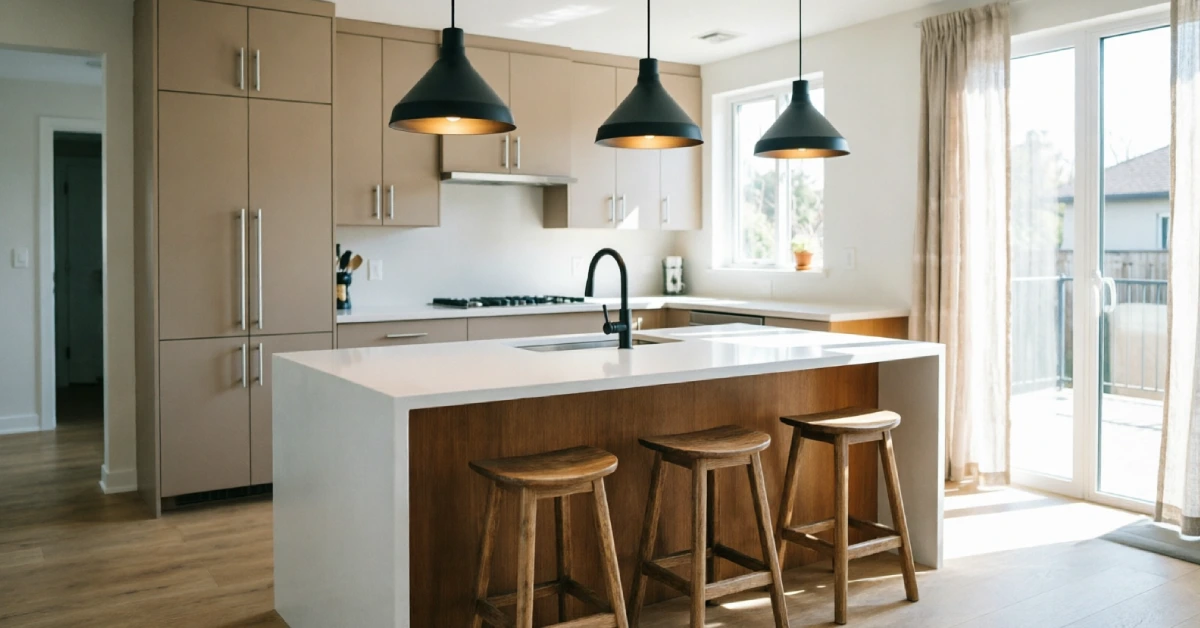
Most peninsulas fit one stool for every 24 inches of counter length. Decide early whether you want a casual breakfast bar or a spot for full meals, since that affects counter depth and height.
Leave enough knee space under the counter and at least 36 inches behind the stools so people can walk past comfortably. In small kitchens, choose stools that tuck fully under the counter when not in use. Seating is increasingly part of the kitchen’s social role, with banquette-style seating gaining ground.
Kitchen Peninsula With a Sink
Placing a sink on the peninsula works well when you want a view of the living area while you clean up. Pair it with the nearby dishwasher and leave landing space on both sides for dirty dishes.
Plan your plumbing early, since moving a sink after cabinets go in gets expensive. If you’re adding seating opposite the sink, pick a lower-profile faucet to limit splash toward guests.
Kitchen Peninsula Cabinets and Storage Ideas
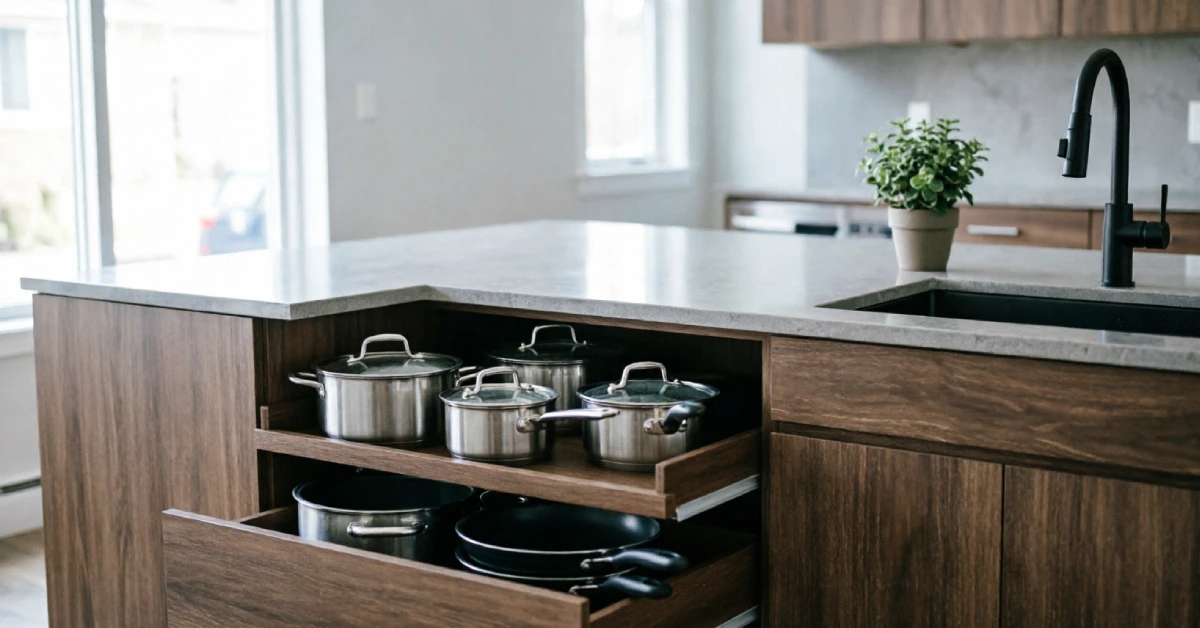
Deep drawers handle pots and pans better than standard cupboards, and pull-out cabinets work well for trash, recycling, and narrow gaps between appliances. Blind corners, a common headache on peninsulas, can be solved with rotating shelves or pull-out corner systems.
If your peninsula separates the kitchen from a living space, consider two-sided storage: cookware on the kitchen side, servingware on the other. Concealed storage remains a top trend for 2026, with hidden compartments and integrated racks replacing open shelving.
IKEA Kitchen Peninsula Ideas
IKEA’s modular cabinets make it straightforward to build a peninsula on a budget. In the US and Canada, the SEKTION system covers base cabinets, countertops, and finished end panels for exposed sides. Other markets use the METOD system instead.
Check dimensions for your country before ordering, since cabinet sizes and availability vary by region, and use IKEA’s drawer dividers and pull-out organizers to make the most of the base cabinets.
Kitchen Peninsula Dimensions and Clearance Guide
Standard counter height runs around 36 inches, adjustable based on who uses the kitchen most. For work aisles, leave at least 42 inches for one cook, and 48 inches if more than one person regularly works in the space, checked with appliance doors and drawers fully open.
For seating, budget roughly 24 inches of width per person, with enough knee depth and a clear walkway behind the stools. Overhangs typically run 12 to 15 inches, but the exact unsupported span depends on the material.
The National Kitchen and Bath Association updated its planning guidelines in June 2026, so check current professional standards before finalizing measurements.
Kitchen Peninsula Countertop and Lighting Ideas
Quartz and natural stone hold up well to daily prep work and resist heat and water damage. Wood adds warmth but needs more upkeep. A waterfall edge gives the peninsula a more finished look, though it costs more than a standard edge.
For lighting, pendant fixtures over the seating area add both function and style. Pair them with recessed and under-cabinet lighting for prep and task areas, and try to match the style with fixtures in the adjoining living space.
Modern Kitchen Peninsula Design Trends for 2026
Warm wood tones and natural finishes continue to replace stark white kitchens. Furniture-style cabinetry, with legs and detailing that resemble standalone furniture, is showing up more often, and multifunctional peninsulas now serve as prep zones, homework spots, and casual dining areas all in one.
Appliance garages keep countertops clear, while two-tone cabinetry, a darker peninsula with lighter surrounding cabinets, adds contrast without overwhelming the room.
Kitchen Peninsula Planning Checklist
Measure your full kitchen and mark the peninsula’s footprint before ordering anything. Confirm work aisle and appliance door clearances, decide how much seating and storage you need, and plan corner access early to avoid dead space. If you’re adding a sink or appliance, map out plumbing and electrical needs before cabinets go in, and verify local building codes before construction starts.
Common Kitchen Peninsula Design Mistakes to Avoid
The most common mistake is making the peninsula too large, which blocks the fridge or oven and cramps the walkway. Not leaving enough space behind stools is a close second, and blind corners get ignored too often, wasting usable storage.
Other mistakes include adding too many appliances, skimping on countertop landing space, and designing purely from photos without checking your own room’s dimensions first.
Is a Kitchen Peninsula Right for Your Kitchen?
A peninsula is often the strongest option for small or narrow kitchens where an island won’t fit. In medium kitchens, it depends on your traffic flow, and in larger kitchens, it’s worth comparing directly against an island.
If you cook and entertain often, a peninsula gives you storage and casual seating without cutting into circulation space, especially in open-plan homes.
Frequently Asked Questions About Kitchen Peninsulas
What is the main purpose of a kitchen peninsula?
It adds counter space, storage, and often seating while connecting to your existing cabinets, all without the clearance an island needs.
Is a kitchen peninsula good for a small kitchen?
Yes. It uses less floor space than an island and still gives you extra storage and a spot for casual seating.
How much space should be around a kitchen peninsula?
Leave at least 42 inches for a single-cook work aisle, and 36 inches of clearance behind any seating.
Can you put a sink in a kitchen peninsula?
Yes, as long as you plan the plumbing early and leave landing space on both sides for dishes.
Is a kitchen peninsula outdated in 2026?
No. Peninsulas remain a practical choice, and current design trends toward multifunctional, storage-focused kitchens support their continued use.
Final Thoughts: Designing a Kitchen Peninsula That Works
The best peninsula design starts with function, not appearance. Size it to your actual room, protect your traffic flow, and treat seating and storage as part of the layout from day one. Plan plumbing and electrical work early, and use 2026 trends as inspiration, not a strict rulebook. Done right, a kitchen peninsula improves how you use the space every day without making the room feel smaller.