

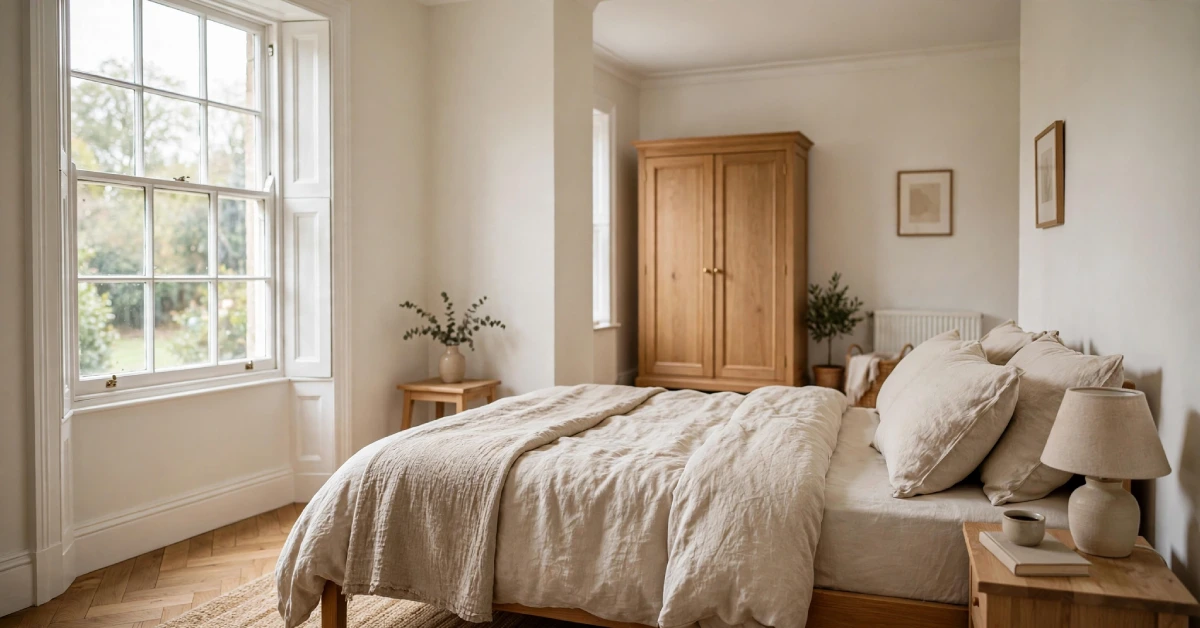
The average double bedroom in the UK measures around 12.5 square metres, roughly 3 metres by 4 metres. A single bedroom typically falls between 7.5 and 9 square metres. Under the Nationally Described Space Standard, a single bedroom must be at least 7.5 square metres and a double bedroom at least 11.5 square metres.
Ever measured your bedroom and wondered if it’s actually small, or just feels that way? You are not alone. Bedroom size is one of the most searched questions among UK homebuyers and renters, and the answer depends on more than personal taste.
Building regulations, planning standards, and decades of shrinking new-build homes all play a part. This guide breaks down average bedroom size by room type, explains the legal minimums that apply in England, and shows how new builds compare to older housing stock. You will also get practical layout advice if your bedroom is on the small side.
Average Bedroom Size in the UK by Type
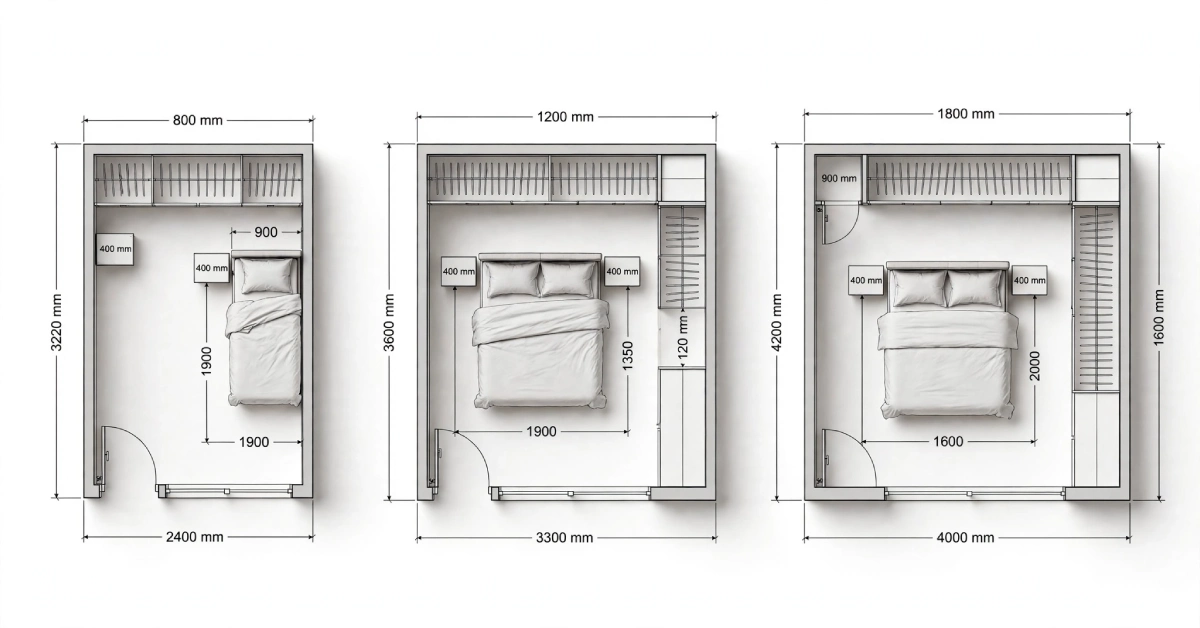
UK bedroom sizes vary a lot depending on the age of the property, the number of bedrooms, and whether the home is a flat or a house. Even so, three broad categories cover most homes on the market today.
- Single bedroom: typically 7.5 to 9 square metres (81 to 97 square feet)
- Double bedroom: typically 10 to 14 square metres, averaging around 12.5 square metres (135 square feet)
- Master bedroom: typically 12 to 20 square metres, though this varies widely by property age and price bracket
A typical UK double bedroom measures close to 3 metres by 4 metres. That is enough for a double or queen bed, a wardrobe, and a chest of drawers, with a narrow walkway left over. Single bedrooms are tighter, usually fitting a single bed, a small wardrobe, and a desk or bedside table, but not much else.
Property type changes these figures more than most people expect. Flats and terraced houses tend to have the smallest bedrooms, while detached homes and period conversions often exceed the averages above, sometimes by a wide margin.
Legal Minimum Bedroom Size Rules
Two separate rulebooks set minimum bedroom size in England, and it helps to know which one applies to your situation.
The Nationally Described Space Standard (NDSS) governs new-build homes where a local council has adopted it, including every London borough through the London Plan. Under the NDSS, a single bedroom must have a floor area of at least 7.5 square metres and a minimum width of 2.15 metres. A double or twin bedroom needs at least 11.5 square metres, with a minimum width of 2.55 metres, rising to 2.75 metres along at least one wall.
A second, stricter set of rules covers overcrowding and licensed Houses in Multiple Occupation (HMOs). These minimums are lower and apply to a much wider range of existing homes, not just new builds.
| Room use | Minimum floor area |
|---|---|
| One adult sleeping alone | 6.51 square metres |
| Two adults sharing a room | 10.22 square metres |
| A child aged 10 or under | 4.64 square metres |
If your bedroom falls below the HMO minimum for its intended occupancy, a local authority can treat the property as legally overcrowded. This matters for landlords in particular, since breaching these limits can lead to fines and enforcement action.
How Bed Size Shapes Room Size
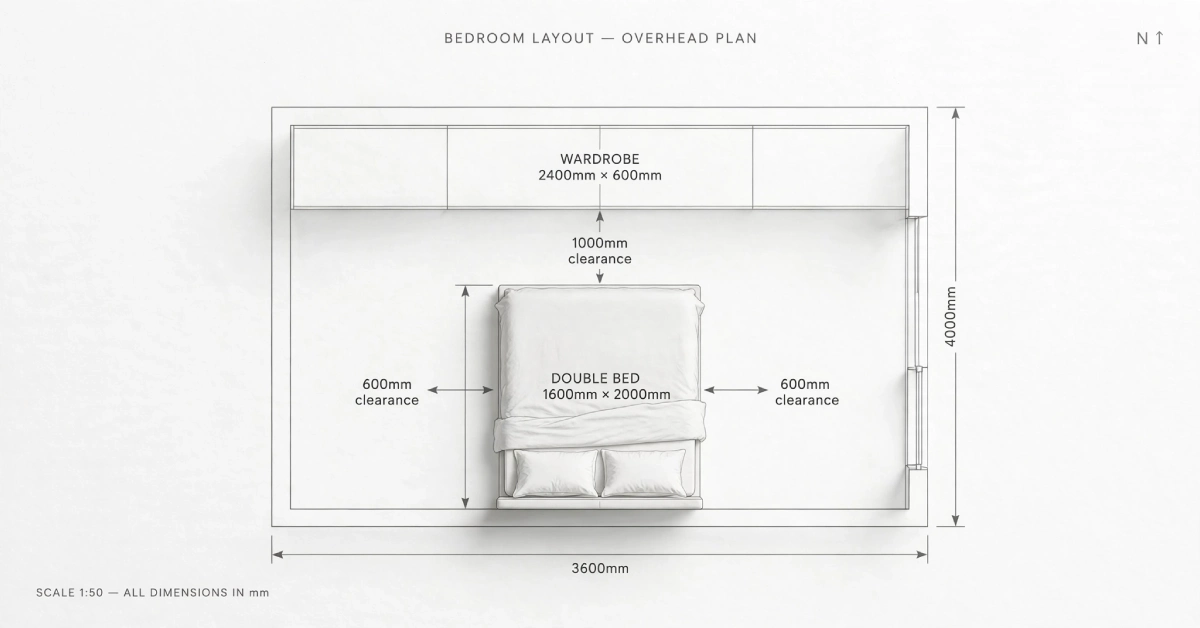
The bed is the largest object in almost every bedroom, and it sets a practical floor for how small the room can be before it feels cramped. Designers generally recommend leaving at least 50 to 60 centimetres of clearance on the sides you walk around the bed, and closer to 70 centimetres on the side you get in and out of most often.
Here is roughly how much room each common bed size needs once you add that clearance:
- Single bed (90cm x 190cm): comfortable in a room from around 7.5 square metres
- Double bed (135cm x 190cm): comfortable in a room from around 10 to 11 square metres
- King bed (150cm x 200cm): comfortable in a room from around 12 to 13 square metres
- Super king bed (180cm x 200cm): comfortable in a room from around 14 square metres upward
These figures assume you also want space for a wardrobe and at least one bedside table. Drop the wardrobe into a separate built-in space or hallway cupboard, and you can often fit a larger bed into a smaller footprint than the guide suggests.
New Build Bedrooms Versus Older Homes
New-build bedrooms in England have shrunk over the past century. Research by LABC Warranty into new-build floor plans found that the average master bedroom fell from around 15.3 square metres in the 1930s to about 13.4 square metres by the 2010s, a drop of roughly 13 Percent.
Older housing stock tells a different story. Victorian and Edwardian properties often have master bedrooms between 14 and 20 square metres, noticeably larger than a modern equivalent, because room proportions were set before space-saving layouts became standard practice.
Recent figures suggest the picture for new builds is improving. The English Housing Survey 2024-25 put the mean floor area across all English homes at around 97 square metres, higher than the frequently repeated 76 square metre figure that dates back to housing stock from the 1980s and early 1990s. Even so, individual bedroom sizes still vary sharply between developers, so it is worth checking floor plans rather than relying on averages when you are buying off-plan.
If you are furnishing a compact new-build bedroom, the same scaling problem shows up in furnishing a small British living room, where every extra centimetre of clearance around furniture counts.
Small Bedroom Layout Tips That Work
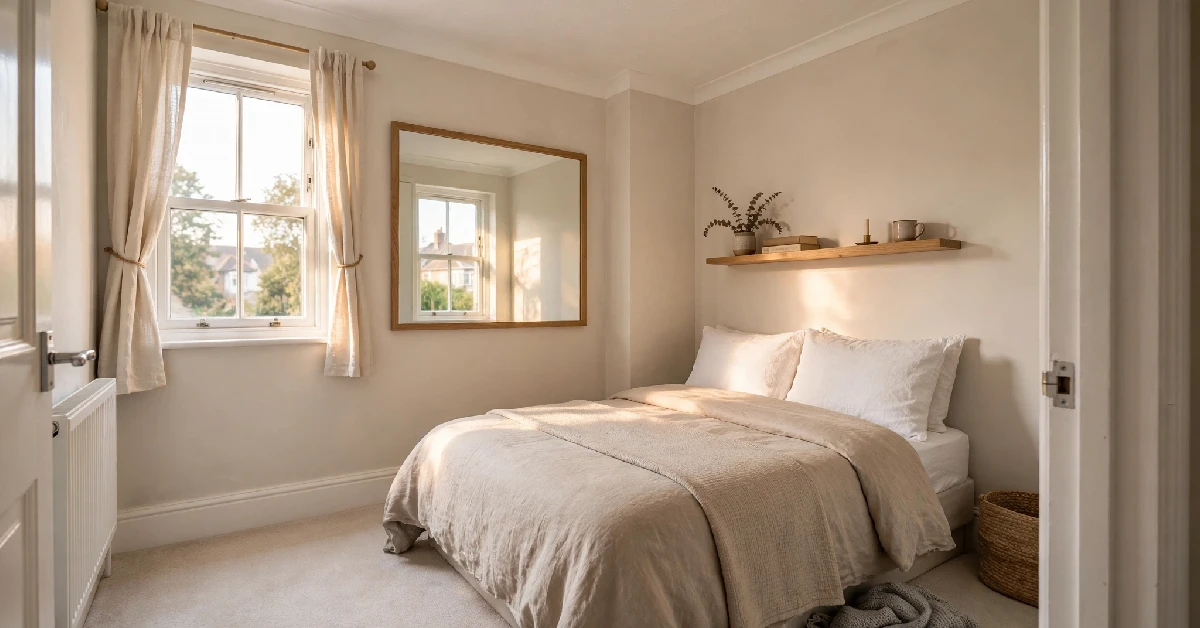
A bedroom under 9 square metres can still function well with the right layout choices. The goal is to free up floor space rather than shrink the furniture, since undersized furniture in a small room often looks worse than well-chosen full-size pieces.
- Push the bed against the longest wall to open up a clear walking path
- Choose a bed frame with built-in drawers instead of a separate chest of drawers
- Fit wardrobes wall to wall rather than leaving gaps on either side
- Hang a mirror opposite the window to bounce natural light around the room
- Use wall-mounted bedside shelves instead of freestanding tables where floor space is tight
These fixes work for a compact 250 square foot room just as well as they do for a smaller UK bedroom measured in square metres, since the underlying problem, too much furniture chasing too little floor space, is the same either side of the Atlantic. Keeping the colour palette light also helps, and pairing that with current interior design trends around natural materials and low-profile furniture tends to make a small room read as calm rather than crowded.
How Bedroom Size Affects Home Value
Bedroom size is not just a comfort issue. It shows up directly in property valuations and buyer interest. Estate agents commonly report that a 10 Percent increase in a home’s floor area can lift its sale price by around 5 Percent, and undersized bedrooms are one of the most common reasons a room gets flagged during a valuation or mortgage survey.
A room that falls below the HMO overcrowding minimum cannot always be marketed as a bedroom, which can force a property into a lower bedroom count and a lower asking price. On the other end, converting a box room or home office into a code-compliant bedroom, by adding a window for natural light or expanding the floor area, is one of the more reliable ways to add value to a UK property.
Buyers also tend to compare bedroom counts more than square metreage at first glance. A three-bedroom home with cramped rooms often struggles against a two-bedroom home with generously sized rooms, even when the total floor area is similar.
FAQs
What is a good size for a double bedroom in the UK?
A comfortable double bedroom measures around 12 to 14 square metres. This gives enough room for a double or king bed, a wardrobe, and clear walking space, without feeling tight.
What is the smallest a bedroom can legally be in the UK?
Under HMO overcrowding rules, a room used by one adult cannot be smaller than 6.51 square metres. For new builds under the Nationally Described Space Standard, the minimum for a single bedroom is 7.5 square metres.
Can a double bed fit in a 3 metre by 3 metre room?
Yes, a 9 square metre room fits a standard double bed with narrow clearance on two sides. It works better with a bed frame that has built-in storage, since a separate chest of drawers will make the room feel cramped.
Do all UK bedrooms have to meet the Nationally Described Space Standard?
No. The NDSS only applies where a local council has adopted it, mainly for new builds and conversions under permitted development. Older existing homes are not required to meet it retroactively.
How much bigger are UK master bedrooms than secondary bedrooms?
On average, a UK master bedroom is roughly 30 to 50 Percent larger than a secondary double bedroom, though this gap narrows in smaller new-build homes where every room is scaled down proportionally.