

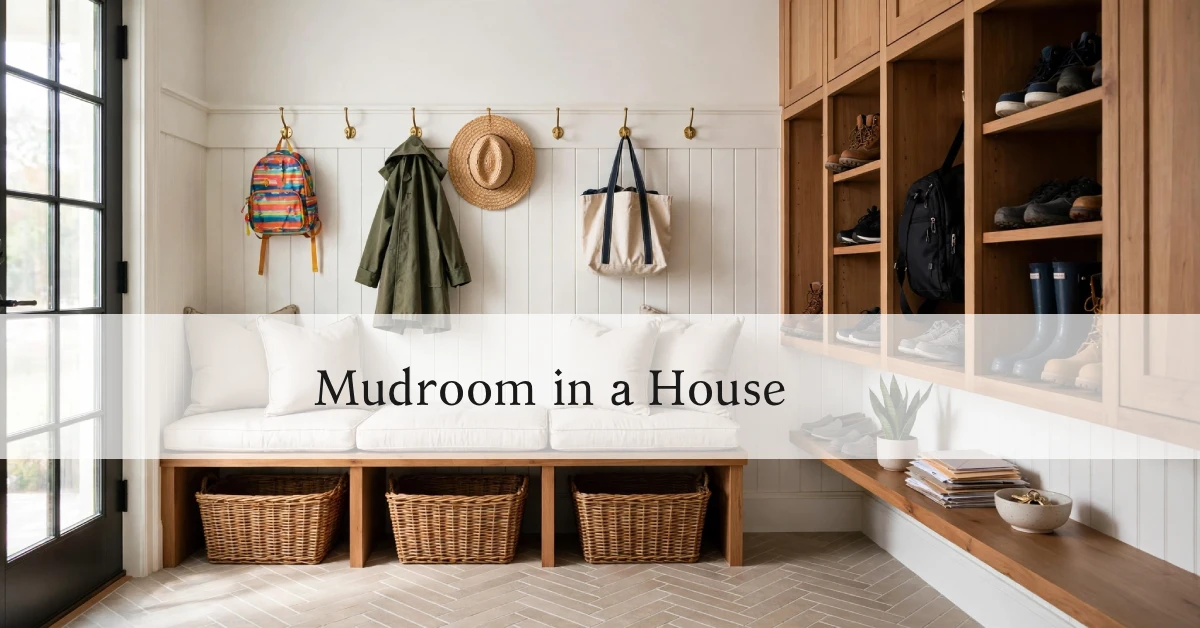
A mudroom is a transitional space near a home’s entrance where residents remove and store muddy shoes, wet outerwear, and outdoor gear before entering main living areas. It acts as a buffer zone that prevents dirt, moisture, and clutter from spreading throughout your home while providing organised storage for everyday items.
The word “mudroom” tells you exactly what the space was designed to handle. These rooms originated in rural American homes during the 19th and early 20th centuries, when farmers needed a place to remove work boots and dirty clothing before entering the house. What started as a practical necessity on farms has become a sought-after feature in suburban and modern homes.
Today, mudrooms serve a broader purpose than their name suggests. You will find backpacks, sports equipment, pet supplies, keys, and mail stored here. Many homeowners use mudrooms as drop zones where the family’s daily chaos gets contained in one manageable space. Modern mudrooms also embrace design and personality, often featuring popular styles like farmhouse or modern minimalist, with materials such as shiplap, beadboard, or wallpaper to create a welcoming yet durable environment.
Mudroom Definition and Basic Purpose
A mudroom is a dedicated room or area, typically 25 to 50 square feet, designed to contain mess and provide storage near a home’s secondary entrance. Unlike a formal entryway or foyer, a mudroom prioritises function over appearance.
The primary purpose remains unchanged since the concept originated: keep outdoor dirt outside your main living spaces. When you walk into a mudroom, you have a designated spot to sit, remove shoes, hang coats, and organise items before proceeding into your home. This containment strategy reduces cleaning time and protects flooring in other rooms.
Modern mudrooms have expanded beyond basic storage. Many homeowners incorporate laundry facilities, pet washing stations, or utility sinks. The space adapts to your household’s specific needs rather than following a rigid template.
Where Mudrooms Are Located in a Home
You will typically find mudrooms at secondary entrances rather than the front door. The most common locations include the back door, side door, or the entrance from an attached garage. This placement makes sense because these are the doors families actually use daily.
Garage access mudrooms have become the standard in newer suburban construction. Families enter through the garage after grocery shopping, school pickups, and errands. Placing the mudroom at this entrance creates a natural transition zone.
Back door mudrooms work well for homes with yards or those in rural settings. If your family spends time gardening, playing outside, or has pets, a back door location provides direct access to outdoor spaces.
The key factor in mudroom placement is matching it to your actual traffic patterns. Observe which door your household uses most frequently and plan accordingly.
Essential Features Every Mudroom Needs
A functional mudroom requires specific components. The exact configuration depends on your available space and household needs, but certain elements appear in nearly every effective mudroom design.
Storage Components
Hooks are non-negotiable. Install them at different heights to accommodate adults and children. You need at least one hook per family member, plus extras for guests. Wall-mounted coat racks or individual hooks work equally well.
Cubbies or lockers provide personalised storage for each household member. These compartments keep items separated and reduce morning chaos when everyone searches for shoes or backpacks. Open cubbies work for most families, but doors help hide clutter if your mudroom is visible from other rooms.
Closed cabinets handle items you want concealed. Store cleaning supplies, extra shoes, seasonal gear, or pet supplies behind cabinet doors. Upper cabinets maximise vertical space in smaller mudrooms.
Baskets and bins organise smaller items like gloves, hats, dog leashes, and sunscreen. Label these containers if multiple family members share the space.
Seating and Surfaces
A bench is practically mandatory. You need somewhere to sit while removing boots or tying shoes. Built-in benches with storage underneath serve double duty. The standard bench height measures 18 inches, matching typical chair seats.
A small shelf or counter provides a landing spot for keys, mail, packages, and bags you carry in from the car. This prevents these items from migrating to kitchen counters or dining tables.
Flooring Considerations
Mudroom floors take serious abuse from wet shoes, dropped bags, and tracked-in dirt. Choose materials that handle moisture and clean easily. Tile, luxury vinyl plank, sealed concrete, or stone all perform well. Skip carpet, hardwood, or any material that can be damaged by water.
Add a heavy-duty indoor/outdoor mat or rug. Choose one you can shake out or hose down outside. This extra layer captures dirt before it reaches your actual flooring.
Optional Additions for Enhanced Functionality
Depending on your lifestyle, you may consider adding these practical upgrades:
- Pet washing station – A low-height shower or utility sink with a hand sprayer makes it easy to rinse muddy paws before your dog runs through the house. Keep towels and grooming supplies in a nearby cabinet.
- Boot trays and umbrella stands – Placing a durable boot tray near the door catches dripping water and salt; an umbrella stand keeps wet umbrellas contained and off the floor.
- Charging station – A small outlet with USB ports built into a counter or shelf lets you charge phones, tablets, or portable batteries while they wait for your return.
- Mail and calendar board – A mounted corkboard, whiteboard, or metal memo board helps you sort incoming mail, display family schedules, and keep reminders visible.
- Under‑stair or corner zones – If your mudroom is small, look for unused space beneath stairs or in awkward corners. Custom-built cubbies or pull‑out drawers can turn these overlooked areas into valuable storage.
These additions are not essential, but they can make your mudroom work harder for your specific daily routines.
Mudroom vs. Entryway vs. Foyer
These three terms often get confused, but they describe different spaces with distinct purposes.
An entryway is simply the area where you enter a home. Every house has an entryway by definition, but not every entryway is a mudroom or foyer. The term describes function rather than design.
A foyer is a formal entrance space, typically located at the front door. Foyers emphasise aesthetics with decorative lighting, artwork, console tables, and materials chosen for appearance rather than durability. You welcome guests here, so design matters more than storage capacity.
A mudroom is a working space built for daily family use. While some mudrooms look attractive, their primary role is functional. Mudrooms handle mess and storage that would overwhelm a foyer. You would not typically greet guests or host gatherings in a mudroom.
Many homes feature both a formal foyer at the front entrance and a mudroom at a back or side entrance. This dual approach lets you maintain a polished first impression while providing practical space for your household’s actual needs.
An additional term you may encounter is drop zone – a smaller, simpler version of a mudroom. A drop zone might be just a bench with hooks and a shelf, tucked into a hallway corner or a section of the garage entry. It offers basic organisation without the full built‑in treatment, and it works well for homes with limited space or budgets.
Who Actually Needs a Mudroom?
Not every household requires a dedicated mudroom. Your climate, lifestyle, and family size determine whether a mudroom adds value or wastes space.
Families with children benefit significantly. Kids generate substantial clutter with school bags, sports equipment, and outdoor toys. A mudroom provides structure and reduces arguments about where items belong.
Pet owners appreciate mudrooms for storage and cleanup. Dog leashes, toys, and food stay organised. Some homeowners install pet washing stations or keep towels handy for dirty paws.
Climate plays a major role. If you live in regions with harsh winters, frequent rain, or muddy seasons, a mudroom protects your home’s interior. Residents in the Northeast, Midwest, and Pacific Northwest use mudrooms extensively. In contrast, homeowners in dry climates like Arizona or Southern California may find mudrooms less essential.
Active households that engage in outdoor recreation need storage for gear. Skiers, hikers, gardeners, and athletes accumulate equipment that belongs somewhere other than the living room.
If you live alone in an apartment or have a small household that rarely uses secondary entrances, a full mudroom may be overkill. You might achieve the same benefits with a coat closet and a shoe rack near your main entrance.
From a real estate perspective, a well-designed mudroom can boost your home’s appeal. Many buyers, especially younger families, actively look for this feature, and it often adds perceived value beyond its construction cost. Current design trends lean towards multifunctional, organised entry spaces, so having a mudroom can be a smart investment even if you plan to move in the future.
Typical Mudroom Sizes and Space Requirements
Mudroom dimensions vary widely based on available space and household needs. Understanding typical sizes helps you plan effectively or evaluate whether your home can accommodate a mudroom.
A small mudroom measures 25 to 40 square feet. This size accommodates basic features: a 3-foot bench, a row of hooks, and minimal storage. Small mudrooms work for couples or individuals who need simple organisation without extensive gear.
A medium mudroom ranges from 40 to 70 square feet. This provides room for individual cubbies, built-in storage, a proper bench with underneath storage, and counter space. Most families find this size adequate for daily needs.
Large mudrooms exceed 70 square feet and may reach 100 square feet or more. These spaces accommodate laundry facilities, extra freezers or refrigerators, utility sinks, extensive cabinetry, and separate zones for different activities.
The minimum functional width is 4 feet. Anything narrower feels cramped and limits your ability to incorporate seating with storage. A 6-foot width provides comfortable space for built-ins on both walls if working with a corridor layout.
Cost to Add or Convert a Mudroom
Budget considerations vary dramatically based on whether you are converting existing space or building an addition.
Converting an existing room or portion of a room costs between $1,000 and $5,000 for most homeowners. This includes installing built-in storage, adding hooks, upgrading flooring if necessary, and painting. Custom-built-ins increase costs compared to freestanding furniture. If your conversion requires moving walls, plumbing, or electrical work, costs climb to $8,000 to $15,000.
Building a mudroom addition ranges from $10,000 to $30,000, depending on size, materials, and your location. This includes foundation work, framing, roofing, exterior finishing, interior finishes, and basic features. High-end custom builds with premium materials and built-ins can exceed $40,000.
Many homeowners convert existing spaces rather than building additions. Common conversions include:
- A portion of an oversized garage becomes a mudroom by adding a wall and interior finishes. This approach works well if you have a three-car garage and only need two spaces.
- Unused laundry rooms or large pantries near back doors can transform into combination mudroom spaces. You keep essential functions while adding mudroom features.
- Enclosed porches or breezeway areas sometimes work with minimal modification.
Mudroom Alternatives for Small Homes
If your home lacks space for a dedicated mudroom, you can still achieve similar benefits with smart solutions.
Create a drop zone using a section of hallway or entryway. Install a narrow bench, wall-mounted hooks, and a small shelf. Even a 2-foot-wide strip of wall can become functional with the right approach.
Use freestanding furniture to build a flexible mudroom. A hall tree – a single piece that combines hooks, a bench, and sometimes a mirror – provides all the basic functions without permanent installation. You can also add a separate shoe cabinet or storage bench. This works well for renters or those who might relocate.
Convert a coat closet into a mini mudroom. Remove the door and install hooks, shelves, and a bench inside the closet space. This creates an organised zone while using space that already exists.
For budget‑conscious homeowners, DIY options abound. Repurpose an old bookshelf as a cubby system, use adhesive hooks instead of drilling, or paint existing furniture to match your décor. Many cost‑effective solutions can deliver the same organisational benefits without a major renovation.